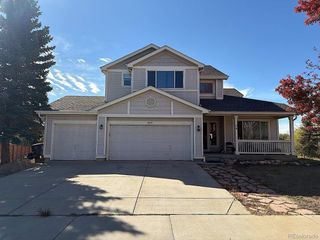
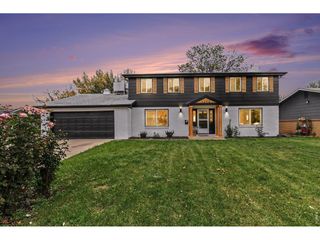
5712 Mount Sanitas Ave, Longmont, CO 80503
- 4 beds |
- 4 baths |
- 2,478 sqft
 Single-Family Home
 Built in 2003
 4,792sqft lot
 2 car garage
 $297/sqft
 Listed 6 days ago
Property Description
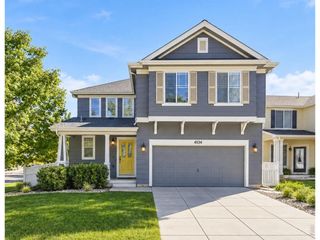
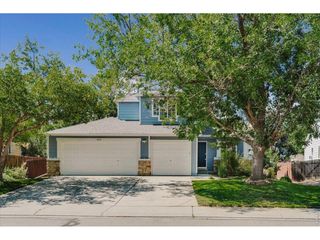
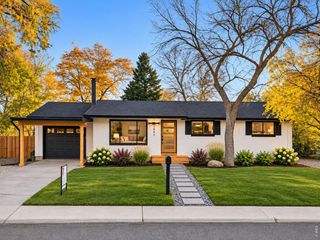
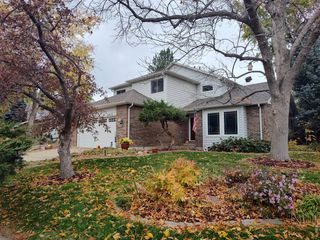
Move-in ready, beautifully updated, and perfectly positioned in desirable southwest Longmont! This inviting 4-bedroom, 4-bathroom home combines thoughtful updates, flexible living spaces, and a backyard made for enjoying the Colorado lifestyle. Extensively remodeled in 2019, the home features quartz countertops and a new induction stove (2023), bringing modern style and functionality to the heart of the home. Major updates in 2020 included a new furnace, water heater, A/C, sump pump, and exterior paint, plus all-new windows in 2023. Solar panels and an EV charger add even more modern convenience.With three bedrooms upstairs and a fourth bedroom, plus a finished daylight basement rec room, there's plenty of room to spread out, entertain, work from home, or host overnight guests. Outside, the fenced backyard is ready for summer barbecues, morning coffee, and relaxing evenings under the Colorado sky. A new patio and sun awning create an inviting outdoor retreat to enjoy throughout the seasons.Add in the desirable south-facing orientation, attached 2-car garage, and sought-after southwest Longmont location, and you have a home that checks all the boxes. Stylish updates, versatile spaces, and outdoor living-all that's left to do is move in and enjoy!
- Listing Status:
- Active
- Data Last Updated:
- November 19, 2026 at 3:22AM
- Listing Office:
- Compass - Boulder : 2068517998
- Listing Agent:
- Autumn White : 2068517998
- Contact:
- 2068517998
- MLS ID:
- 1072041

- General: Sprinkler System
- Style: Contemporary
- Other Structures: Patio
- Parking: Attached
- Roofing: Composition
- Windows: Window Coverings
- General: FrameTwo
- Road/Access: City Street
- HOA Amenities: Management50.0Monthly
- Originating MLS: ires
- School District: ST Vrain Dist RE 1J
- County: Boulder
- Zoning: RESR0502283
- View: Hills
- Fencing: FencedWood
- Utilities: Natural Gas AvailableElectricity AvailableCable AvailableHigh Speed Avail
- Water: Public
- Sewer: Public Sewer
- Source: ires
- Exclusions: Seller's Personal Property and Staging Furniture
This listing courtesy of Autumn White , Compass - Boulder
Monthly Payment
- Principal & Interest $
- Property Taxes $
- Home Insurance $
- VA Funding Fee $