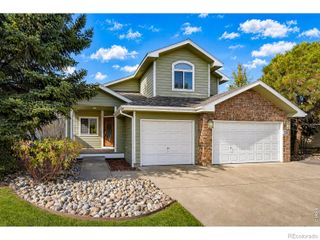
4534 Portofino Drive, Longmont, CO 80503
- 4 beds |
- 3 baths |
- 2,158 sqft
 Single-Family Home
 Built in 2006
 5,663sqft lot
 2 car garage
 $317/sqft
 Listed 6 days ago
Property Description
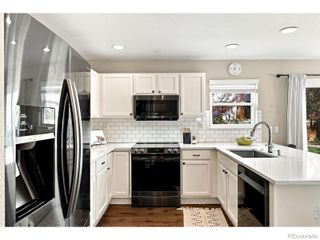
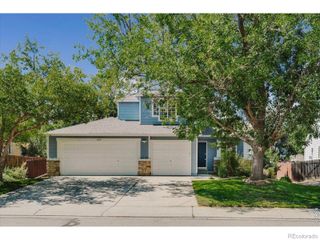
Welcome home to this beautifully maintained, light-filled two-story home in Longmont's sought-after Renaissance neighborhood! Offering 4 bedrooms, 2.5 bathrooms and 2 car attached garage. Ideally situated across from Eagle Crest Elementary and Altona Middle School, and just minutes from parks, open space, and trails. Expansive windows, vaulted ceilings, and rich cherry hardwood floors create a warm and inviting atmosphere throughout the main level. The open-concept layout features spacious living and dining areas, a well-appointed kitchen with stainless steel appliances and plenty of storage and functionality. Upstairs, you'll find three spacious bedrooms and two full bathrooms. The primary suite offers a relaxing retreat with a full ensuite bath, soaking tub, and walk-in closet. An additional bedroom plus living space in the finished basement provides room to spread out, entertain, and accommodate your changing needs. Step outside to enjoy the expansive backyard, complete with a large patio and pergola, mature landscaping, and plenty of room for entertaining, gardening, or simply soaking up the Colorado sunshine. This home is steps from parks and playgrounds as well as trails and nearby outdoor recreation. Enjoy easy access to Boulder via Hwy 119. With its inviting spaces, generous yard, and exceptional location, this is a wonderful place to call home!
- Listing Status:
- Active
- Date Added:
- November 12, 2026
- Data Last Updated:
- November 19, 2026 at 3:09AM
- Listing Office:
- Live West Realty : 7196401610
- Listing Agent:
- Kris VanBuskirk :
- Contact:
- 7196401610
- MLS ID:
- IR1072059

- Other Structures: Patio
- Roofing: Composition
- Windows: Window Coverings
- General: Wood FrameTwo
- HOA Amenities: ParkPlaygroundReserve Fund246.0Quarterly
- Originating MLS: IRES
- School District: St. Vrain Valley RE-1J
- County: Boulder
- Zoning: ResR0501758
- Fencing: Partial
- Utilities: Cable AvailableInternet Access (Wired)Natural Gas Available
- Water: Public
- Sewer: Public Sewer
- Source: IRES
This listing courtesy of Kris VanBuskirk , Live West Realty
Monthly Payment
- Principal & Interest $
- Property Taxes $
- Home Insurance $
- VA Funding Fee $

 New - 21 hours ago