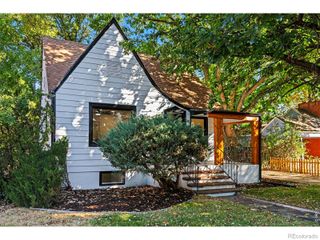
659 Nelson Park Lane, Longmont, CO 80503
- 5 beds |
- 4 baths |
- 2,238 sqft
 Single-Family Home
 Built in 1995
 6,970sqft lot
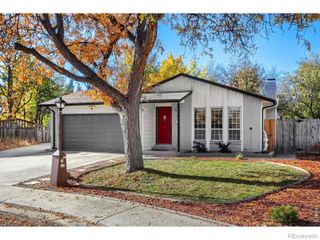
 3 car garage
 $290/sqft
 Listed 7 days ago
Property Description
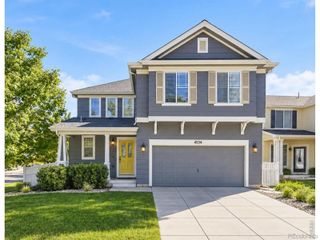
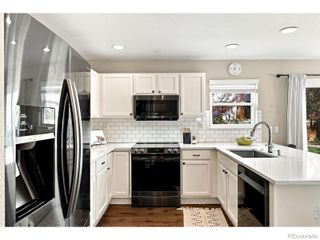
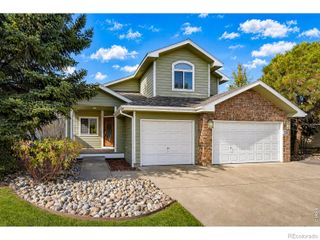
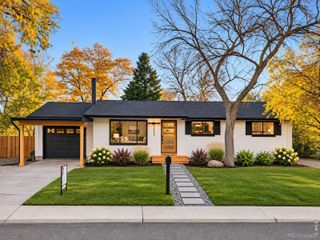
Freshly remodeled and filled with natural light, this spacious 5-bedroom, 4-bath home absolutely shines. A major recent renovation included the kitchen and both upstairs bathrooms, giving the home a fresh, updated feel throughout. The kitchen features new wood cabinetry, quartz countertops, stainless steel appliances and a convenient counter-height seating area for two. The main living room has vaulted ceilings and great light, and the kitchen opens to a cozy family room with a gas fireplace. Upstairs, the primary suite is a true retreat with a beautifully remodeled bath featuring new tile, a custom walk-in shower, double vanity and an oversized walk-in closet. Two additional generously-sized bedrooms and a fully updated jack-and-jill bath complete the upper level. The finished basement adds even more flexible living space with a large family room, two fully conforming bedrooms and another full bathroom, perfect for guests, a home office, gym or whatever life calls for. Outside, enjoy a large, fully fenced grassy backyard on an almost 7,000-square-foot lot surrounded by mature trees. A 3-car garage adds plenty of room for cars, bikes and toys. All of this in one of Longmont's best neighborhoods, close to schools, restaurants, cafes, shopping and Whole Foods. 1% BUYDOWN AVAILABLE with seller's preferred lender!
- Listing Status:
- Active
- Date Added:
- November 11, 2026
- Data Last Updated:
- November 19, 2026 at 3:09AM
- Listing Office:
- 8z Real Estate : 3032047979
- Listing Agent:
- Karen Straus :
- Contact:
- 3032047979
- MLS ID:
- IR1072028

- Other Structures: Deck
- Roofing: Composition
- Windows: Double Pane WindowsWindow Coverings
- General: Wood FrameWood SidingTwo
- HOA Amenities: Reserve Fund68.0Quarterly
- Originating MLS: IRES
- School District: St. Vrain Valley RE-1J
- County: Boulder
- Zoning: RESR0119982
- Utilities: Electricity AvailableNatural Gas Available
- Water: Public
- Sewer: Public Sewer
- Source: IRES
This listing courtesy of Karen Straus , 8z Real Estate
Monthly Payment
- Principal & Interest $
- Property Taxes $
- Home Insurance $
- VA Funding Fee $

 New - 21 hours ago