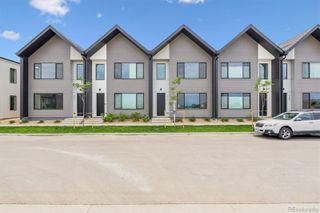
2833 Bear Springs Circle, Longmont, CO 80503
- 3 beds |
- 3 baths |
- 1,375 sqft
 Town Home
  Built in 2026
  1,307sqft lot
 2 car garage
  $324/sqft
  Listed 1 month ago
Property Description
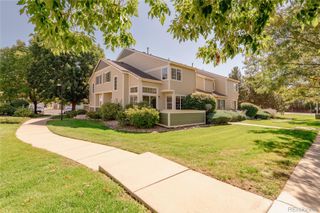
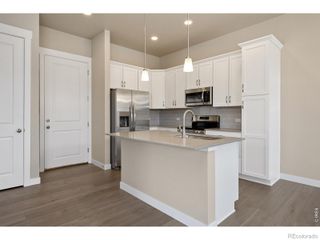
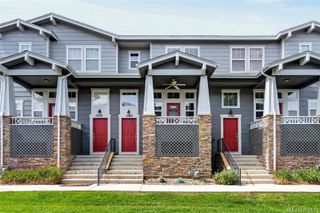
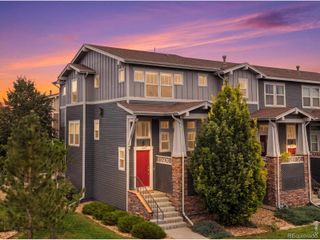
Welcome to 2833 Bear Springs Circle, a beautifully designed two-story townhome in Longmont's desirable southwest area, offering the perfect combination of comfort, convenience, and low-maintenance living. With easy access to Boulder, I-25, shopping, dining, and everyday amenities, this location makes it easy to enjoy everything the region has to offer. Inside, 9-foot ceilings and large windows create a bright, open feel throughout the home. The thoughtfully designed kitchen is both stylish and functional, featuring upgraded cabinetry, stainless steel appliances, and an oversized island that serves as the centerpiece for everything from casual mornings to entertaining guests. The home's well-appointed finishes add warmth and character, creating spaces that feel polished and inviting. Upstairs, spacious bedrooms with walk-in closets provide comfortable retreats, while the smart layout offers flexibility for a variety of lifestyles. Outside, the private fenced front yard creates an ideal space to relax, garden, spend time with pets, or enjoy Colorado's beautiful weather. Move-in ready and thoughtfully designed from top to bottom, 2833 Bear Springs Circle is a home that blends everyday functionality with timeless appeal.
- Listing Status:
- Active
- Date Added:
- August 20, 2026
- Data Last Updated:
- October 5, 2026 at 4:06AM
- Listing Office:
- DFH Colorado Realty LLC : 7207065701
- Listing Agent:
- Batey McGraw :
- Contact:
- 7207065701
- MLS ID:
- IR1066910

- Roofing: Composition
- Windows: Double Pane WindowsSkylight(s)Window Coverings
- General: StoneWood FrameTwo
- HOA Amenities: ClubhouseFitness CenterParkPlaygroundPoolTrail(s)Reserve FundMaintenance GroundsMaintenance StructureSnow RemovalWater195.0Monthly
- Originating MLS: IRES
- School District: St. Vrain Valley RE-1J
- County: Boulder
- Zoning: RESR0615329
- Utilities: Natural Gas Available
- Water: Public
- Source: IRES
This listing courtesy of Batey McGraw , DFH Colorado Realty LLC
Monthly Payment
- Principal & Interest $
- Property Taxes $
- Home Insurance $
- VA Funding Fee $

 New - 3 days ago