2841 Bear Springs Circle, Longmont, CO 80503
- 3 beds |
- 3 baths |
- 1,459 sqft
 Town Home
  Built in 2026
  1,742sqft lot
 2 car garage
  $350/sqft
  Listed 18 days ago
Property Description
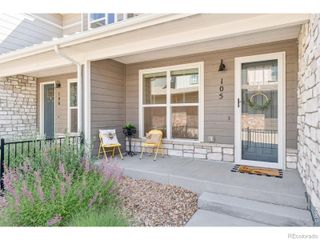
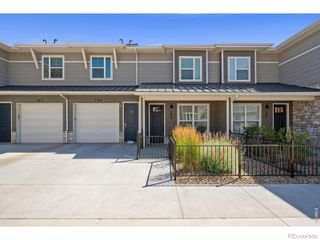
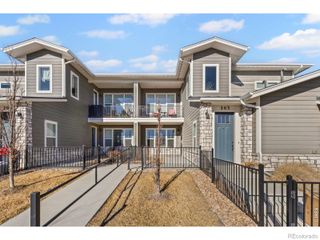
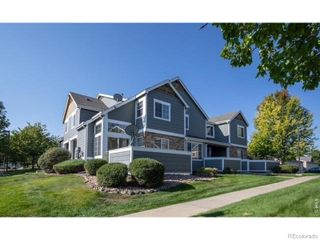
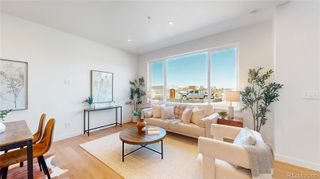
Welcome to 2841 Bear Springs Circle! This bright end-unit townhome in Longmont's desirable southwest side offers an abundance of natural light, a functional layout, and low-maintenance living with convenient access to Boulder, I-25, shopping, dining, and everyday amenities. Inside, 9-foot ceilings and oversized windows create an open, airy feel throughout the main level. The thoughtfully designed kitchen features upgraded cabinetry, stainless steel appliances, generous counter space, and an oversized island that's perfect for meal preparation, casual dining, or entertaining. The open-concept layout connects the kitchen, dining, and living areas, creating a comfortable flow for everyday living. Upstairs, the spacious primary suite offers a walk-in closet and a private ensuite bathroom with dual vanities and a large walk-in shower. Two additional bedrooms, a full bathroom, and a conveniently located laundry room provide plenty of flexibility for guests, a home office, or additional living space. Enjoy the privacy of an end-unit location along with an attached two-car garage and outdoor space to relax and unwind. Residents of Mountain Brook enjoy exceptional community amenities including a clubhouse, outdoor pool, fitness center, business center, and pickleball courts, all while being just minutes from parks, trails, and everything Longmont has to offer. Beautiful end unit Townhome under construction!
- Listing Status:
- Active
- Data Last Updated:
- July 29, 2026 at 3:22AM
- Listing Office:
- RE/MAX Alliance-FTC South : 9702263990
- Listing Agent:
- Ryan Livingston : 970-556-8833
- MLS ID:
- IR1063931

- Style: Contemporary
- Other Structures: Patio
- Parking: Parking spaces: 2
- Roofing: Composition
- Windows: Double Pane WindowsWindow Coverings
- General: Two
- Road/Access: Alley PavedPaved
- HOA Amenities: Business CenterClubhouseFitness CenterParkPlaygroundPoolTrail(s)ReservesMaintenance GroundsMaintenance StructureSnow RemovalWater195.0Monthly
- Originating MLS: recolorado
- School District: St. Vrain Valley RE-1J
- County: Boulder
- Zoning: RESLOT 7 BLK 15 MOUNTAIN BROOK FLG 2R0615333
- Utilities: Electricity AvailableInternet Access (Wired)Natural Gas Available
- Water: Public
- Sewer: Public Sewer
- Source: recolorado
- Ownership: Builder
This listing courtesy of Ryan Livingston , RE/MAX Alliance-FTC South
Monthly Payment
- Principal & Interest $
- Property Taxes $
- Home Insurance $
- VA Funding Fee $