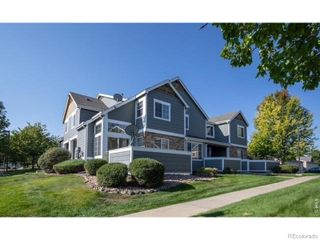
330 High Point Drive B105, Longmont, CO 80504
- 2 beds |
- 3 baths |
- 1,702 sqft
 Town Home
  Built in 2022
  —— sqft lot
  1 car garage
  $264/sqft
  Listed 7 days ago
Property Description
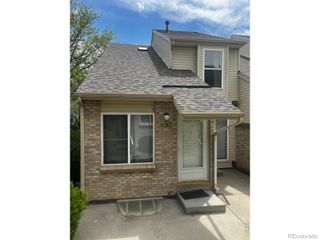
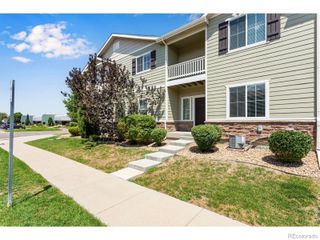
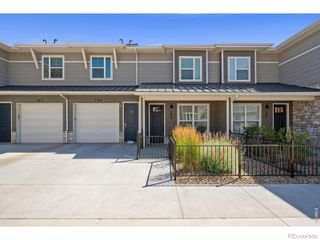
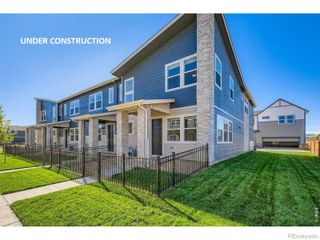
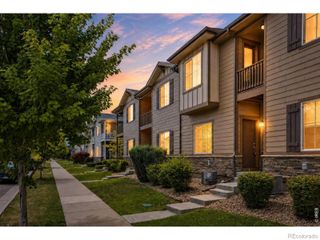
Why buy new when you can purchase a vastly-improved-by-seller 'like new' unit? Seller UPDATES: High end 'top-down, bottom-up' window coverings throughout, Updated INTERIOR PAINT (Builder painted ceilings and walls the same color and seller wanted a LIGHTER and BRIGHTER unit and had the ceilings painted WHITE), Updated Chandelier and Pendant LIGHTING, Updated Cabinet Pulls, Installed Whole House HUMIDIFIER, and Installed CUSTOM STORM DOOR with both glass for winter and a screen for summer. This light-filled residence offers two bedrooms, two ensuite bathrooms, a half bathroom off the garage entry, and an oversized one-car attached garage, along with a charming fenced front porch and expansive windows that flood the space with natural light. Quartz countertops, stainless appliances, a tankless 'on-demand' hot water heater, upstairs laundry, and much more. HOA DUES Include: water, trash, NextLight WiFi, hazard insurance, exterior maintenance, clubhouse, pool, lawn care, and snow removal. Ideally located near Fox Hill Country Club, UCHealth Longs Peak Hospital, Union Reservoir, trails, shopping, dining, and major Longmont routes. Beautiful LOCK and LEAVE low maintenance living.
- Listing Status:
- Active
- Data Last Updated:
- July 29, 2026 at 3:22AM
- Listing Office:
- RE/MAX Nexus : 9702954760
- Listing Agent:
- Tara Boston : 303-921-9100
- MLS ID:
- IR1064750

- Other Structures: Patio
- Parking: OversizedParking spaces: 1
- Roofing: Composition
- Windows: Double Pane WindowsWindow Coverings
- General: Two
- Road/Access: Paved
- HOA Amenities: ClubhouseFitness CenterGolf CourseParkPlaygroundTrail(s)ReservesInsuranceMaintenance StructureSnow RemovalTrashWater300.0Monthly
- Originating MLS: recolorado
- School District: St. Vrain Valley RE-1J
- County: Boulder
- Zoning: RESUNIT 105 BLDG 2 HIGHLANDS AT FOXHILL DISCOVERYR0616906
- Utilities: Electricity AvailableInternet Access (Wired)Natural Gas Available
- Water: Public
- Sewer: Public Sewer
- Source: recolorado
- Ownership: Individual
- Exclusions: Staging Items
This listing courtesy of Tara Boston , RE/MAX Nexus
Monthly Payment
- Principal & Interest $
- Property Taxes $
- Home Insurance $
- VA Funding Fee $

 New - 22 hours ago