2846 Bear Springs Cir, Longmont, CO 80503
- 3 beds |
- 3 baths |
- 2,031 sqft
 Town Home
  Built in 2026
  —— sqft lot
  2 car garage
  $261/sqft
  Listed 2 days ago
Property Description
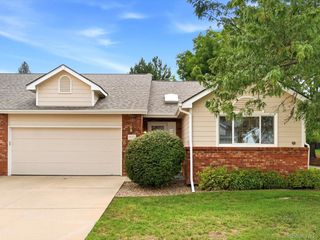
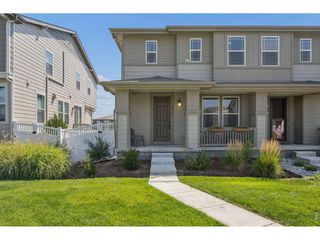
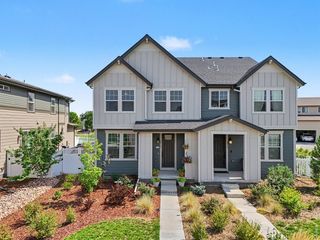
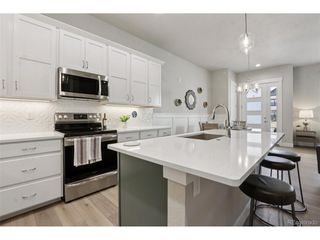
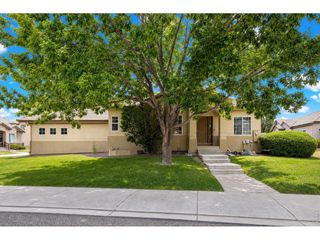
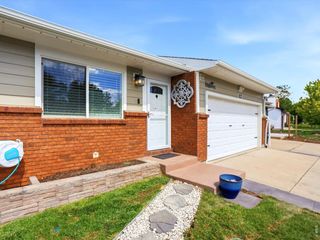
Welcome to 2846 Bear Springs Circle! Located on Longmont's desirable southwest side, this thoughtfully designed two-story townhome offers a combination of comfort, functionality, and convenience. Inside, 9-foot ceilings and oversized windows create a bright, open feel throughout the main living spaces. The kitchen is designed for both everyday use and entertaining, featuring upgraded cabinetry, stainless steel appliances, generous counter space, and a large island that serves as the centerpiece of the home. The open-concept layout allows for seamless flow between the kitchen, dining, and living room. Spacious bedrooms provide comfortable retreats, each with walk-in closets for ample storage. In your primary bedroom enjoy your own private balcony with views of the Foothills. The thoughtful finishes throughout add style and functionality, creating a home that feels both modern and inviting. Outside, the fenced front yard offers a private outdoor space for gardening, pets, outdoor seating, or simply enjoying Colorado's fresh air. Around the community, you will have access to one of the best amenity centers around equipped with a full gym, resort style pool, firepits, and indoor/ outdoor spaces for the whole family to enjoy. With easy access to Boulder, I-25, shopping, dining, and everyday essentials, the location makes it easy to enjoy everything the area has to offer. Low-maintenance living, a well-designed floor plan, and a sought-after location make this townhome an exceptional opportunity in southwest Longmont.
- Listing Status:
- Active
- Data Last Updated:
- October 5, 2026 at 3:21AM
- Listing Office:
- DFH Colorado Realty LLC : 7207065701
- Listing Agent:
- Batey McGraw : 7207065701
- Contact:
- 7207065701
- MLS ID:
- 1069972

- General: Sprinkler SystemBalcony>8' Garage Door
- Style: Contemporary
- Other Structures: EnclosedPatio
- Parking: Garage Door OpenerAttached
- Roofing: Composition
- Windows: Window Coverings
- General: FrameBrickStoneCompositionBi-LevelTwo
- Road/Access: Asphalt
- HOA Amenities: ClubhouseTennis Court(s)PoolPlaygroundFitness CenterParkTrail(s)Business CenterRecreation RoomCommon AmenitiesSnow RemovalMaintenance GroundsManagementUtilitiesExterior MaintenanceWaterSewer195.0Monthly
- Originating MLS: ires
- School District: ST Vrain Dist RE 1J
- County: Boulder
- Zoning: RESR0615404
- View: Mountain(s)HillsPlains ViewCity
- Fencing: FencedMetal
- Utilities: Natural Gas AvailableElectricity AvailableHigh Speed AvailLongmont Power
- Water: Public
- Sewer: Public Sewer
- Source: ires
This listing courtesy of Batey McGraw , DFH Colorado Realty LLC
Monthly Payment
- Principal & Interest $
- Property Taxes $
- Home Insurance $
- VA Funding Fee $