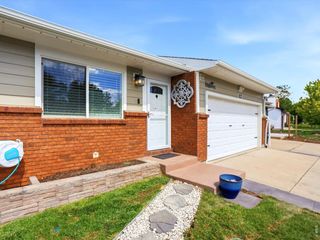
3963 Da Vinci Dr, Longmont, CO 80503
- 4 beds |
- 3 baths |
- 2,376 sqft
 Town Home
  Built in 2001
  2,178sqft lot
 2 car garage
  $219/sqft
  Listed 2 months ago
Property Description
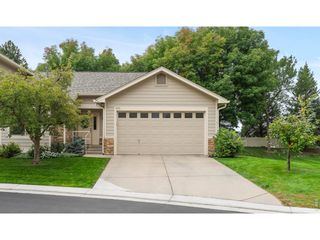
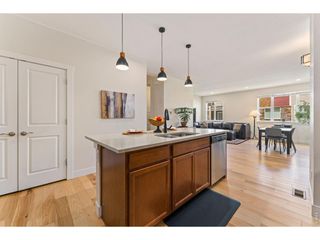
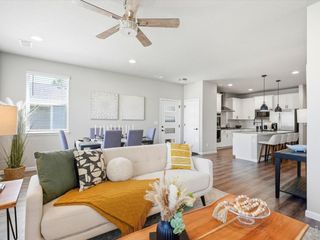
Delightful ranch end unit townhome is situated in the wonderful Renaissance Community of SW Longmont with easy access to the diagonal. Freshly painted with a neutral palette with new carpet throughout. This model features two bedrooms on the main level and two large bedrooms in the finished basement. Lovely kitchen offers ample cabinets and new stainless-steel appliances. Generous primary suite with new bath with large tile shower, LVP flooring, new double vanity and large walk-in closet. Living room features a gas fireplace and access to a spacious deck. Basement is finished with 2 large bedrooms and 3/4 bath with new LVP flooring. Very large family room with new carpet. Plenty of off-street parking plus 2 car garage. This home is truly a gem.
- Listing Status:
- Active
- Data Last Updated:
- October 5, 2026 at 2:23AM
- Listing Office:
- Windmill Properties : 3072208021
- Listing Agent:
- Donna Greene : 3072208021
- Contact:
- 3072208021
- MLS ID:
- 1063580

- Style: Contemporary
- Other Structures: Deck
- Parking: Garage Door OpenerAttached
- Roofing: Tile
- Windows: Window Coverings
- General: FrameOne
- Road/Access: Privately Maintained
- HOA Amenities: Common AmenitiesTrashSnow RemovalMaintenance GroundsExterior MaintenanceInsurance220.0Quarterly
- Originating MLS: ires
- School District: ST Vrain Dist RE 1J
- County: Boulder
- Zoning: ResidentiaR0149602
- Utilities: Natural Gas AvailableElectricity AvailableCity
- Water: Public
- Source: ires
- Exclusions: None
This listing courtesy of Donna Greene , Windmill Properties
Monthly Payment
- Principal & Interest $
- Property Taxes $
- Home Insurance $
- VA Funding Fee $

 New - 2 days ago