3345 Mourning Dove Ct, Longmont, CO 80504
- 3 beds |
- 3 baths |
- 2,721 sqft
 Single-Family Home
  Built in 2014
  0.6acre lot
 3 car garage
  $324/sqft
  Listed 2 months ago
Property Description
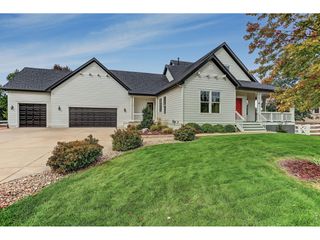
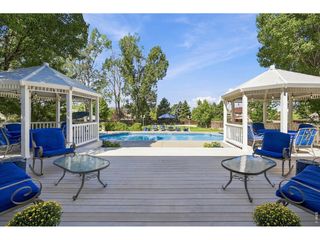
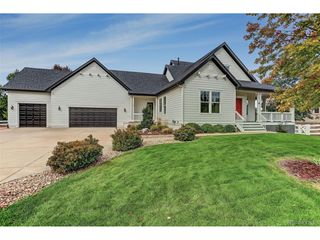
RARE opportunity to own a stunning ranch home in the highly sought-after Rinn Valley Ranch! Situated on more than half an acre of beautifully landscaped grounds, this exceptional property offers the perfect blend of luxury, functionality, and outdoor living. The expansive backyard is designed for entertaining and relaxation, featuring multiple gathering spaces, mature landscaping, a thriving garden, and a 10' x 12' gardener's shed. Need even more space? This property allows for the addition of an outbuilding. RV owners will love the dedicated reinforced concrete parking pad complete with 40-amp electrical service and a convenient RV sewer connection, making it easy to store your camper right at home. Designed for comfortable main-level living with very few stairs, this home features dual primary suites. The front suite offers a spacious walk-in closet and private ensuite bath. The luxurious rear primary suite is a true retreat, with beautiful custom built-in cabinetry-ideal for a vanity, home office, reading nook, or sitting area. The spa-inspired five-piece bath includes a soaking tub, while the oversized walk-in closet-nearly twice the size of a typical closet-flows directly into the enormous laundry room (large enough to maybe be a future craft room?) for ultimate convenience. The gourmet kitchen is beautifully appointed with rich wood flooring, granite countertops, double ovens, a walk-in pantry & a butler's pantry. Storage is abundant throughout the home with multiple closets, an oversized three-car garage (with EV charger), and a large crawl space providing additional storage. The inviting living room features gas fireplace. Two outdoor living spaces! The deck off the kitchen is constructed with low-maintenance composite decking & a gas fire pit, while the covered patio off the dining room is an ideal space for year-round entertaining. With high-end finishes, spacious rooms, incredible storage, and one of the most versatile lots in the neighborhood.
- Listing Status:
- Pending
- Data Last Updated:
- October 5, 2026 at 5:23AM
- Listing Office:
- RE/MAX Momentum : 720-434-7375
- Listing Agent:
- Stacia Shane : 720-434-7375
- Contact:
- 720-434-7375
- MLS ID:
- 6730033

- General: Open FloorplanPantry
- Appliances: Double OvenDishwasherRefrigeratorDisposalFire Alarm
- Basement: FullCrawl SpaceSump Pump
- A/C: Central AirCeiling Fan(s)
- Heating: Forced Air
- Fireplace: Family RoomOne
- Disability Feature: No Stairs
- Eco/Green Feature: Windows
- General: Sprinkler SystemOversized Garage
- Other Structures: DeckPatio
- Parking: Attached
- Roofing: Composition
- Windows: Window Coverings
- General: StoneWood SidingOne
- HOA Amenities: ParkTrail(s)350.0Annually
- Originating MLS: ires
- School District: ST Vrain Dist RE 1J
- County: Weld
- View: Mountain(s)
- Fencing: Fenced
- Utilities: Electricity AvailableCable Available
- Water: City
- Sewer: Public Sewer
- Source: ires
- Exclusions: Seller's personal propertywasher and dryerall video camerasall lawn decorboth bidets (Seller will replace with standard toilet seat)all TV mountsgarage fridgeprimary back bedroom curtains and rodsgarage cabinets.
This listing courtesy of Stacia Shane , RE/MAX Momentum
Monthly Payment
- Principal & Interest $
- Property Taxes $
- Home Insurance $
- VA Funding Fee $

 New - 2 days ago