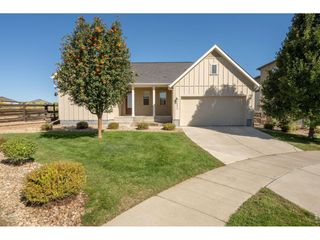
1586 Goshawk Dr, Longmont, CO 80504
- 4 beds |
- 3 baths |
- 2,724 sqft
 Single-Family Home
  Built in 2001
  6,534sqft lot
 2 car garage
  $266/sqft
  Listed 10 days ago
Property Description
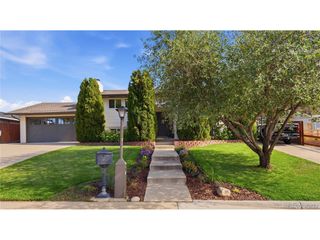
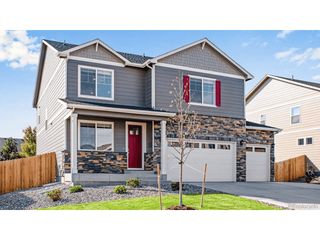
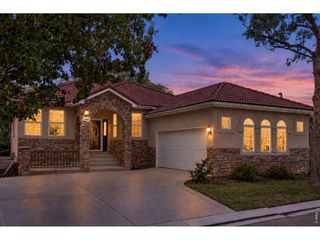
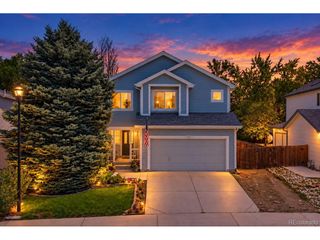
Here's the one you've been waiting for! This welcoming home greets you with a huge covered porch and gorgeous curb appeal. The backyard boasts a fully screened in porch overlooking neighborhood green-space, garden box, and stamped patio and walkway. No backyard neighbors and just one neighbor to the side means plenty of privacy for relaxing in the outdoors! Inside you'll find all brand new carpet, 4 bedrooms, 3 updated, full bathrooms, upstairs laundry, formal living and dining room, gigantic unfinished basement, main floor dedicated office/bonus space, spacious eat-in kitchen with abundant cabinetry, pantry, desk/workspace, massive island with barstool seating, updated counters, fixtures, backsplash, under cabinet lighting, and newer appliances. Furnace and AC are less than 3 years old, radon mitigation system already installed. This home has been maintained with detailed precision and is ready for you to move right in!
- Listing Status:
- Active
- Data Last Updated:
- October 5, 2026 at 1:22AM
- Listing Office:
- Agility Home Group : 3035484158
- Listing Agent:
- Amanda Wormke : 3035484158
- Contact:
- 3035484158
- MLS ID:
- 1069392

- General: Sprinkler System
- Other Structures: EnclosedPatio
- Parking: Attached
- Roofing: Composition
- Windows: Window Coverings
- General: FrameTwo
- HOA Amenities: ParkManagement165.0Quarterly
- Originating MLS: ires
- School District: ST Vrain Dist RE 1J
- County: Boulder
- Zoning: resR0141662
- Fencing: Wood
- Utilities: Natural Gas AvailableElectricity AvailableCable AvailableSatellite AvailHigh Speed AvailCity
- Water: Public
- Sewer: Public Sewer
- Source: ires
This listing courtesy of Amanda Wormke , Agility Home Group
Monthly Payment
- Principal & Interest $
- Property Taxes $
- Home Insurance $
- VA Funding Fee $

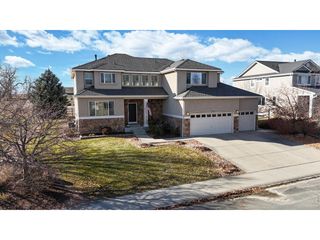
 New - 20 hours ago