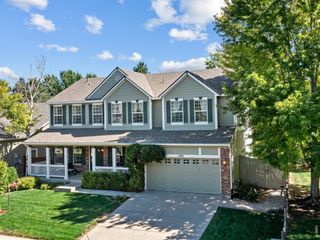
4527 Colorado River Dr, Firestone, CO 80504
- 3 beds |
- 3 baths |
- 2,542 sqft
 Single-Family Home
  Built in 2016
  8,712sqft lot
 3 car garage
  $273/sqft
  Listed 5 days ago
Property Description
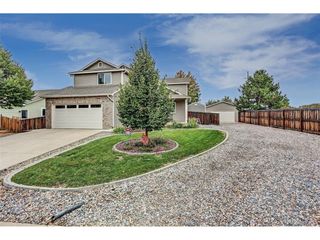
Welcome to this spacious ranch-style home ideally situated on a cul-de-sac in the desirable Barefoot Lakes community. Offering 3 bedrooms, 3 baths, a full unfinished basement and tandem 3-car garage, this home combines comfortable main-level living with room to grow. The open floor plan is centered around a gourmet kitchen featuring quartz countertops, a large island, pantry, stainless steel appliances and gas cooktop and double ovens. The adjoining dining area flows seamlessly into the inviting living room, highlighted by a gas fireplace with dramatic stacked-stone surround extending to the ceiling and built-in surround sound speakers, with additional speakers in the kitchen. The spacious primary suite is a private retreat with a luxurious 5-piece bath featuring a long vanity with 2 sinks, walk-in shower and large soaking tub. A generous walk-in closet conveniently connects directly to the laundry room with sink and cabinetry. Two additional bedrooms include a light-filled bedroom with cathedral ceiling and ceiling fan, plus a third bedroom with LVP flooring. A large mudroom with built-in bench and cabinetry adds everyday functionality. The full unfinished basement offers rough-in plumbing with excellent potential for future expansion. Outside, enjoy the covered front porch, spacious covered back patio and flagstone walkway. Barefoot Lakes offers an exceptional Colorado lifestyle with The Cove community center featuring a pool, fitness center, and pickleball courts and more. Enjoy the parks throughout the neighborhood, miles of trails and two scenic lakes for paddle-boarding, kayaking, canoeing and fishing. Seller is offering Buyer a concession equal to 2% of the purchase price, to be applied at Closing towards Buyers allowable closing costs and other allowable closing costs.
- Listing Status:
- Active
- Data Last Updated:
- October 5, 2026 at 1:22AM
- Listing Office:
- LIV Sotheby's Intl Realty : 3034436161
- Listing Agent:
- Michelle Bodin : 3038844442
- Contact:
- 3034436161
- MLS ID:
- 1069674

- General: Sprinkler SystemTandem Garage
- Other Structures: Patio
- Parking: Garage Door OpenerAttached
- Roofing: Composition
- Windows: Window Coverings
- General: FrameWood SidingOne
- Road/Access: City Street
- HOA Amenities: ClubhousePoolPlaygroundFitness CenterParkTrail(s)Common AmenitiesManagementUtilities270.0Quarterly
- Originating MLS: ires
- School District: ST Vrain Dist RE 1J
- County: Weld
- Zoning: RESR8943499
- Fencing: Fenced
- Utilities: Natural Gas AvailableElectricity AvailableUnited Power
- Water: Public
- Sewer: Public Sewer
- Source: ires
- Exclusions: Refrigerator in kitchenwasherdryerTV'sall light bulbs will be changed out by closing.
This listing courtesy of Michelle Bodin , LIV Sotheby's Intl Realty
Monthly Payment
- Principal & Interest $
- Property Taxes $
- Home Insurance $
- VA Funding Fee $

 New - 2 days ago