3451 Larkspur Dr, Longmont, CO 80503
- 5 beds |
- 3 baths |
- 2,598 sqft
 Single-Family Home
 Built in 1997
 6,534sqft lot
 2 car garage
 $241/sqft
 Listed 2 months ago
Property Description
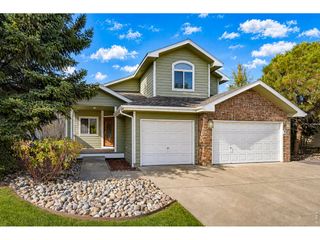
With an acceptable offer, Seller will provide a 2-year home warranty and pay 2 years of HOA dues. Welcome to this beautiful home in the highly desirable Clover Creek neighborhood, where an inviting layout, thoughtful updates, and a fantastic location come together. Featuring 5 bedrooms and 3 bathrooms, this spacious home offers plenty of room to live, work, and entertain.Inside, vaulted ceilings and abundant natural light create an open and welcoming feel, while new carpet and fresh interior paint throughout make the home move-in ready. Hardwood floors add warmth and character, and the cozy fireplace creates the perfect gathering place. The finished basement provides even more flexible living space for a rec room, home office, gym, guests, or movie nights.Step outside to a large backyard highlighted by an expansive flagstone patio-ideal for entertaining, relaxing, and enjoying Colorado's beautiful weather.Best of all, enjoy the lifestyle Clover Creek is known for, with the neighborhood pool, parks, trails, shopping, dining, and everyday conveniences all nearby. With its spacious floor plan, fresh updates, and exceptional location, this home is ready to enjoy from day one.
- Listing Status:
- Active
- Data Last Updated:
- November 19, 2026 at 7:23AM
- Listing Office:
- RE/MAX Alliance : cmartinez@remax.net
- Listing Agent:
- Christopher Martinez : 720-232-8947
- Contact:
- cmartinez@remax.net
- MLS ID:
- 5494537

- Style: Contemporary
- Other Structures: Patio
- Parking: Attached
- Roofing: Composition
- General: FrameTwo
- HOA Amenities: ClubhousePoolPark215.0Quarterly
- Originating MLS: ires
- School District: ST Vrain Dist RE 1J
- County: Boulder
- Fencing: Partial
- Utilities: Electricity AvailableCable Available
- Water: Public
- Sewer: Public Sewer
- Source: ires
- Exclusions: Sellers personal property
This listing courtesy of Christopher Martinez , RE/MAX Alliance
Monthly Payment
- Principal & Interest $
- Property Taxes $
- Home Insurance $
- VA Funding Fee $