346 Baker Street, Longmont, CO 80501
- 5 beds |
- 4 baths |
- 3,781 sqft
 Single-Family Home
  Built in 2012
  0.33acre lot
 3 car garage
  $278/sqft
  Listed 10 days ago
Property Description
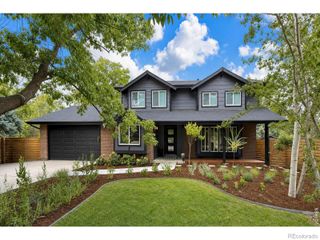
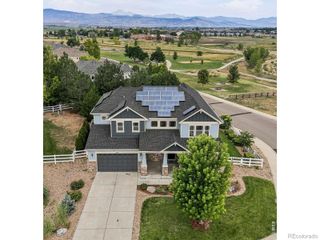
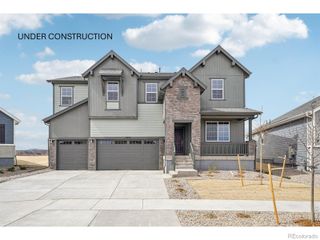
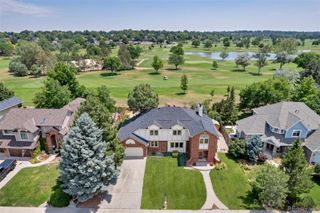
Custom, distinctive, and designed to live differently. Set on an expansive 1/3-acre lot, this 2012-built home blends contemporary architecture with warm Craftsman character and an exceptional connection between indoor and outdoor living. Recently enhanced with NEW windows throughout, owned solar panels, an EV charger, and beautiful native, drought-tolerant landscaping, this home is ready for its next chapter. The open main level is filled with natural light and features two generous living spaces, a large office, and a stunning kitchen with custom cabinetry, leathered granite countertops, a live-edge wood peninsula, slate flooring, and a six-burner gas range. The spacious primary suite is a private retreat with a spa-inspired bath, heated floors, custom walk-in closet, and access to its own outdoor patio with a gas fireplace. A second main-level bedroom offers a junior-suite feel with an adjoining bath, walk-in closet, and private patio. Upstairs, the loft creates an inspiring space for an office, studio, library, or creative retreat. The bright garden-level lower level brings exceptional versatility with a second kitchen, living area, bedroom, 3/4 bath, laundry hookups, flex/gym space, separate entrance, and direct outdoor access-ideal for multigenerational living, extended guests, or potential short-term rental use where permitted. Outside, multiple patios and gathering areas are surrounded by natural Colorado-inspired landscaping. The oversized garage is equally impressive, with abundant room for vehicles, an RV, recreational gear, workshop space, and storage. Owned solar, EV charging, new windows, incredible garage space, flexible living, and a truly custom design make this anything but ordinary.
- Listing Status:
- Active
- Data Last Updated:
- August 20, 2026 at 3:22PM
- Listing Office:
- Compass - Boulder : 3034875472
- Listing Agent:
- Krista Koth : 303-746-7316
- MLS ID:
- IR1066151

- Style: ContemporaryRustic
- Other Structures: DeckPatio
- Parking: Heated GarageOversizedOversized DoorParking spaces: 3
- Roofing: Composition
- Windows: Double Pane WindowsSkylight(s)Window Coverings
- General: Two
- Road/Access: Public
- Originating MLS: recolorado
- School District: St. Vrain Valley RE-1J
- County: Boulder
- Zoning: ResLOT 2 BLK 69 LONGMONT O TR0047586
- Fencing: FencedPartial
- Utilities: Cable AvailableElectricity AvailableNatural Gas Available
- Water: Public
- Sewer: Public Sewer
- Source: recolorado
- Ownership: Individual
- Exclusions: Personal Property
This listing courtesy of Krista Koth , Compass - Boulder
Monthly Payment
- Principal & Interest $
- Property Taxes $
- Home Insurance $
- VA Funding Fee $