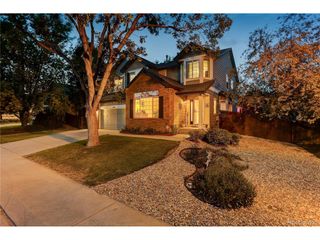
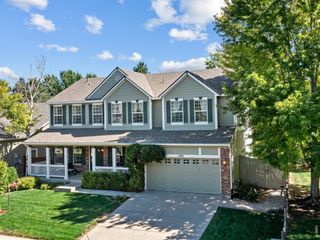
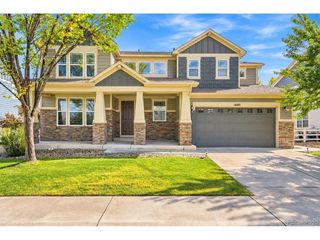
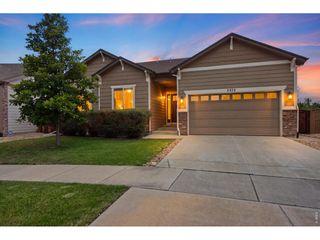
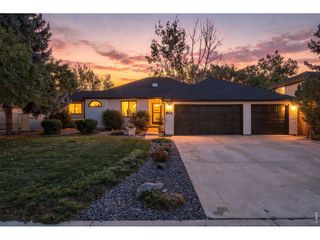
1147 Twin Peaks Cir, Longmont, CO 80503
- 4 beds |
- 4 baths |
- 3,232 sqft
 Single-Family Home
  Built in 1987
  0.26acre lot
 2 car garage
  $274/sqft
  Listed 2 months ago
Property Description
Here is an opportunity to live in the serene Longmont Estates Greens community. A beautiful spacious home with no HOA that backs up to the greens of the golf course. Rich with the natural beauty of Colorado living. Custom woodwork is found throughout the home. The main level includes open living and dining area as well as 2 half baths. A bright vaulted ceiling makes a great home office or a quiet place to relax and enjoy a good book. Family room has an inviting gas fireplace to relax and enjoy the view, also a wet bar with a built in rolltop desk area. The kitchen has large windows, oak cabinets, granite countertops, a butcher block island, a large butler pantry, and all new stainless steel appliances including sink and faucet. The laundry is off of the kitchen with a new washer and dryer also right by the garage entrance. The upper level has 4 bedrooms, a main full bath with a skylight, and even a custom sauna to enjoy! Primary suite has plenty of closets, large windows overlooking the golf course with a pond where various wildlife gather with an amazing view of sunrises that will leave you in awe of the beauty. It also has a gas fireplace, an ensuite with a shower, new double sinks, and a jetted tub. Located just 1 mile from stunning McIntosh Lake, enjoy a walk around the lake on the 3.7 mile trail, all non-motorized watersports are welcome. At the end of the day have a beverage sitting by one of the two fireplaces, relax in the jetted tub, or unwind in the sauna. Local businesses, shopping, and restaurants are close and convenient. **Please note, the virtual tour does not show the newly installed appliances** Welcome home!
- Listing Status:
- Active
- Data Last Updated:
- October 5, 2026 at 3:21AM
- Listing Office:
- HomeSmart Realty : luannzimmermann@aol.com,303-961-5876
- Listing Agent:
- Luann Zimmerman : 303-961-5876
- Contact:
- luannzimmermann@aol.com,303-961-5876
- MLS ID:
- 4390417

- General: Sprinkler SystemOversized GarageBath
- Style: Contemporary
- Other Structures: Patio
- Parking: Attached
- Roofing: Composition
- Windows: Skylight(s)Window Coverings
- General: FrameBrickTwo
- HOA Amenities: Fitness Center
- Originating MLS: ires
- School District: ST Vrain Dist RE 1J
- County: Boulder
- Zoning: SFR
- View: Water
- Fencing: Partial
- Utilities: Natural Gas AvailableElectricity Available
- Water: Public
- Sewer: Public Sewer
- Source: ires
- Exclusions: Seller's personal property.
This listing courtesy of Luann Zimmerman , HomeSmart Realty
Monthly Payment
- Principal & Interest $
- Property Taxes $
- Home Insurance $
- VA Funding Fee $

 New - 2 days ago