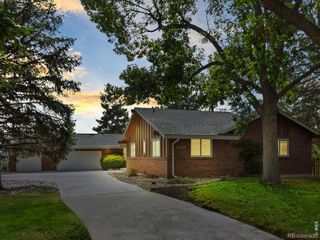
1516 Red Mountain Drive, Longmont, CO 80504
- 5 beds |
- 4 baths |
- 4,200 sqft
 Single-Family Home
  Built in 2001
  7,405sqft lot
 2 car garage
  $190/sqft
  Listed 24 days ago
Property Description
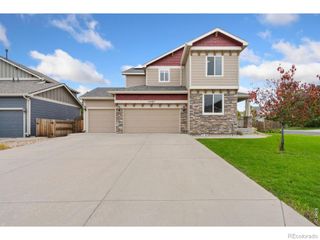
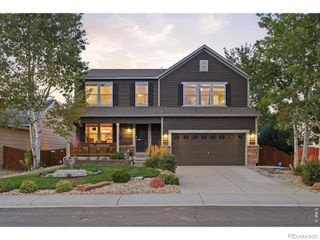
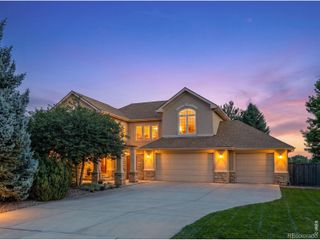
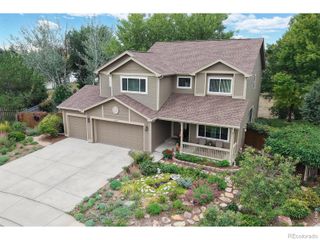
Pride of ownership - original owners selling Richmond's Aries model in Longmont's desired Quail Crossing! Over 4200 finished sq ft w/ 6 beds (or 5 beds w/main floor office), 4 baths & 2-car garage. Remodeled kitchen & baths! Open & bright floor plan, deluxe kitchen w/ black stainless appliances, white cabs, backsplash, granite counters, 2 pantries. Custom blinds & black railings w/4 beds & laundry upstairs. Large primary suite w/ bay window & custom walk-in closet. Main floor has living room, dining room w/ wood floors, kitchen, large family room w/ gas fireplace, full bath and 6th bedroom/office. Full finished basement w/ 3/4 bath, bedroom & huge great room. Colorado outdoor living at it's finest with large deck, patio w/ firepit & hot tub included! Large lot fully fenced & beautiful landscaping! Walk to schools, parks, shopping, restaurants, VASA fitness & surround on several walking & biking trails! NO Metro tax!
- Listing Status:
- Active
- Date Added:
- September 10, 2026
- Data Last Updated:
- October 5, 2026 at 1:06AM
- Listing Office:
- Coldwell Banker Realty-NOCO : 7203739235
- Listing Agent:
- Cindy Montgomery :
- Contact:
- 7203739235
- MLS ID:
- IR1068356

- Other Structures: DeckPatio
- Roofing: Composition
- Windows: Bay Window(s)Double Pane WindowsWindow Coverings
- General: BrickWood FrameTwo
- HOA Amenities: ParkTrail(s)Reserve Fund165.0Quarterly
- Originating MLS: IRES
- School District: St. Vrain Valley RE-1J
- County: Boulder
- Zoning: ResR0144679
- Fencing: Fenced
- Utilities: Cable AvailableElectricity AvailableNatural Gas Available
- Water: Public
- Source: IRES
This listing courtesy of Cindy Montgomery , Coldwell Banker Realty-NOCO
Monthly Payment
- Principal & Interest $
- Property Taxes $
- Home Insurance $
- VA Funding Fee $

 New - 2 days ago