3920 Nelson Road, Longmont, CO 80503
- 4 beds |
- 2 baths |
- 2,301 sqft
 Single-Family Home
  Built in 1995
  36.27acre lot
 1 car garage
  $867/sqft
  Listed 26 days ago
Property Description
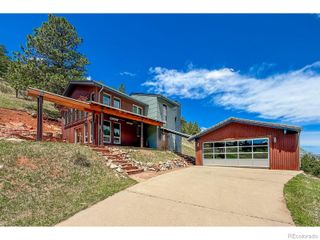
Endless skies, panoramic Flatiron & Front Range views, and thoughtful design come together in this architecturally unique, fully remodeled home set on 36 acres. A light-filled, open layout with expansive windows captures the surrounding landscape from nearly every room, creating a seamless connection between indoor and outdoor living. The chef's kitchen features top-of-the-line appliances, while a mudroom with dog wash area adds everyday practicality for the active rural lifestyle. The professionally designed backyard offers a large patio with water feature, gas firepit, hot tub, mature trees for natural shade, and a charming chicken coop-an inviting setting for both quiet evenings and effortless entertaining. With 35 shares of Left Hand Ditch water rights, gated pipe irrigation already in place, and fully fenced pastures, the land adds flexibility for horses, hobby farming, or a private retreat-just minutes from Boulder, Lyons and Longmont.
- Listing Status:
- Pending
- Data Last Updated:
- May 25, 2026 at 4:20PM
- Listing Office:
- LIV Sotheby's Intl Realty : 3034436161
- Listing Agent:
- Michelle Sander : 303-956-5082
- MLS ID:
- IR1057704

- General: Eat-in KitchenWalk-In Closet(s)
- Appliances: DishwasherDisposalMicrowaveOvenRefrigeratorSelf Cleaning Oven
- Laundry: In Unit
- Flooring: Wood
- A/C: Central Air
- Heating: Forced AirPropane
- Fireplace: Fireplaces: 0
- General: Spa/Hot Tub
- Style: Contemporary
- Other Structures: Patio
- Parking: OversizedParking spaces: 1
- Roofing: Composition
- Windows: Double Pane WindowsWindow Coverings
- General: OneSlab
- Road/Access: Public
- Originating MLS: recolorado
- School District: St. Vrain Valley RE-1J
- County: Boulder
- Zoning: ANLY 1433.08 FT OF W 1/2 NW 1/4 17-2N-70 LESS PTS SOLD TOTAL 37.55 ACS M/LR0105510
- View: Mountain(s)Plains
- Fencing: Fenced
- Utilities: Electricity Available
- Water: CisternPublicWell
- Sewer: Septic Tank
- Source: recolorado
- Ownership: Individual
- Exclusions: Water Rights Included
This listing courtesy of Michelle Sander , LIV Sotheby's Intl Realty
Monthly Payment
- Principal & Interest $
- Property Taxes $
- Home Insurance $
- VA Funding Fee $

 New - 2 days ago