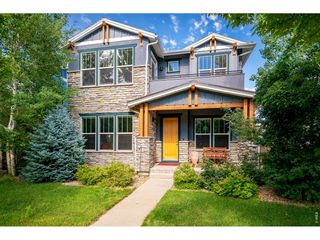
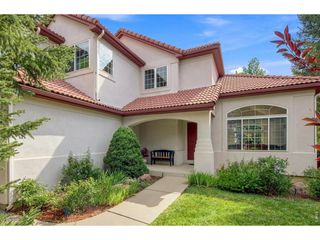
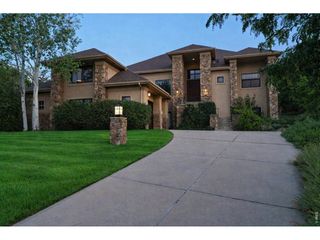
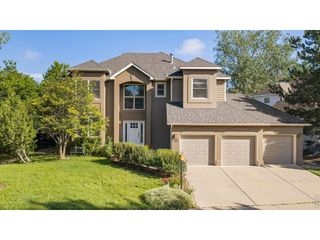
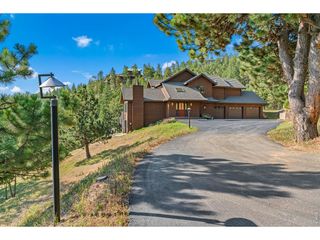
4381 Pebble Beach Dr, Longmont, CO 80503
- 4 beds |
- 4 baths |
- 3,814 sqft
 Single-Family Home
  Built in 1993
  0.32acre lot
 3 car garage
  $420/sqft
  Listed 3 days ago
Property Description
Set against the 16th tee box of Lake Valley Golf Club, this Lake Valley Estates residence captures sweeping mountain and golf course views. A dramatic two-story living room features a stacked-stone fireplace and expansive windows that fill the space with natural light, while the updated kitchen is appointed with KitchenAid Professional-Style Series appliances, abundant cabinetry and a sunlit breakfast nook. Four bedrooms are located upstairs, including a serene primary suite with a five-piece bath and private deck. Outdoor living is equally inviting, with a new composite deck featuring a built-in gas grill, electric shade awning and wind screen. The finished walkout basement offers exceptional versatility with a spacious recreation room that could also serve as a fifth bedroom, along with a wet bar, home gym, artist studio with countertop sink and a temperature and humidity-controlled 500-bottle wine cellar. Additional highlights include cherry floors, Hunter Douglas blinds and Marvin Signature windows and sliding doors installed in 2022. Residents enjoy access to a seasonal swimming lake, tennis courts, parks and the Boulder Valley Ranch trail system, with Lake Valley Golf Club memberships available separately..
- Listing Status:
- Active
- Data Last Updated:
- August 20, 2026 at 7:24AM
- Listing Office:
- milehimodern - Boulder : 3038175912
- Listing Agent:
- Patrick Chang : 3038175912
- Contact:
- 3038175912
- MLS ID:
- 1066631

- General: Sprinkler SystemBalconyHeated GarageOversized Garage
- Other Structures: DeckPatio
- Parking: Attached
- Roofing: Composition
- Windows: Window Coverings
- General: FrameBrickWood SidingTwo
- Road/Access: City Street
- HOA Amenities: ClubhouseTennis Court(s)ParkTrail(s)Common Amenities752.71Annually
- Originating MLS: ires
- School District: ST Vrain Dist RE 1J
- County: Boulder
- Zoning: RRR0115252
- View: Mountain(s)
- Fencing: Partial
- Utilities: Natural Gas AvailableElectricity AvailableOtherXcel Energy
- Water: District
- Sewer: Public Sewer
- Source: ires
- Exclusions: Seller's personal property + all staging items.
This listing courtesy of Patrick Chang , milehimodern - Boulder
Monthly Payment
- Principal & Interest $
- Property Taxes $
- Home Insurance $
- VA Funding Fee $

 New - 1 day ago