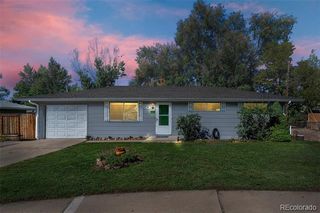
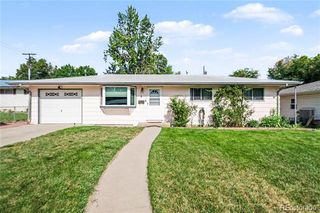
443 Baker Street, Longmont, CO 80501
- 2 beds |
- 1 bath |
- 840 sqft
 Single-Family Home
  Built in 1910
  6,098sqft lot
 —— car garage
  $475/sqft
  Listed 2 days ago
Property Description
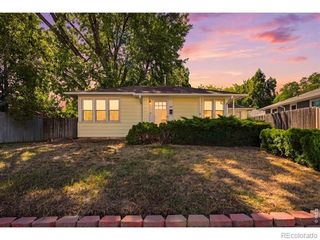
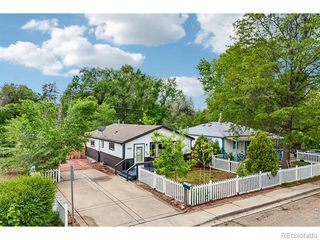
Good things come in right-sized packages. This one-level Longmont bungalow pairs smart updates, easy living, and an unusually generous lot-all at an approachable price point. The freshly renovated kitchen makes excellent use of the home's footprint, with new appliances, ample storage, and a clean, modern feel. The updated bathroom adds another polished touch, while a new stackable washer and dryer keeps everyday living simple. With everything on one level, the layout is efficient, comfortable, and refreshingly uncomplicated. Outside, the oversized lot is where this home really stretches out. A decorative concrete patio creates a natural spot for dinner outside, morning coffee, or gathering with friends, with plenty of additional yard for gardening, pets, play, or future ideas. An installed sprinkler system helps keep things manageable, and the exterior shed adds useful storage. Located in an established Longmont neighborhood with convenient access to Old Town, parks, restaurants, shopping, and everyday amenities, 443 Baker offers a compelling mix of updated interiors, one-level right-sized living, and outdoor space that's increasingly hard to find.
- Listing Status:
- Active
- Date Added:
- October 2, 2026
- Data Last Updated:
- October 5, 2026 at 2:08AM
- Listing Office:
- WK Real Estate : 9703069126
- Listing Agent:
- Ina Sajovich :
- Contact:
- 9703069126
- MLS ID:
- IR1069942

- Style: Cottage
- Other Structures: Patio
- Roofing: Composition
- Windows: Window Coverings
- General: Wood FrameOne
- Originating MLS: IRES
- School District: St. Vrain Valley RE-1J
- County: Boulder
- Zoning: RESR0042382
- Utilities: Electricity AvailableInternet Access (Wired)Natural Gas Available
- Water: Public
- Sewer: Public Sewer
- Source: IRES
This listing courtesy of Ina Sajovich , WK Real Estate
Monthly Payment
- Principal & Interest $
- Property Taxes $
- Home Insurance $
- VA Funding Fee $