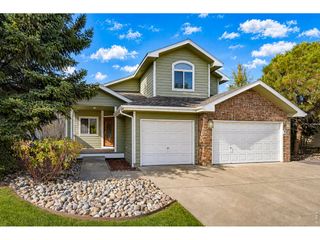
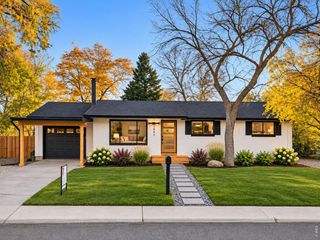
61 Baylor Dr, Longmont, CO 80503
- 4 beds |
- 3 baths |
- 2,549 sqft
 Single-Family Home
 Built in 1971
 9,148sqft lot
 2 car garage
 $253/sqft
 Listed 20 days ago
Property Description
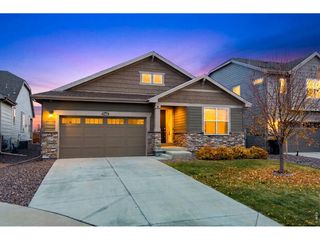
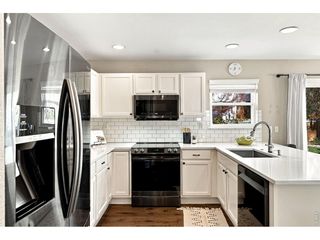
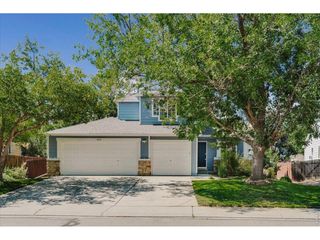
Welcome to this beautifully updated home in the coveted Longmont Estates community, offering an ideal combination of space, comfort, and convenience on a generously sized lot! Thoughtfully maintained and refreshed throughout, this home features four bedrooms, all conveniently located on the main level, along with main-floor laundry for effortless everyday living. The updated kitchen, fully remodeled main-level bathrooms, and fresh interior paint create a bright, inviting atmosphere that's ready to enjoy. The spacious, light-filled walkout basement offers incredible flexibility, featuring an expansive additional living area and full bathroom, perfect for entertaining, a recreation room, home office, or guest retreat. Outside, the large lot provides plenty of room to relax, garden, or enjoy the Colorado sunshine, while the oversized garage with a built-in workbench offers excellent space for storage, hobbies, and projects. Numerous improvements add to the home's comfort and efficiency, including newer windows, updated insulation, an updated sprinkler system, and a new whole-house fan. The furnace and central air conditioning are both approximately five years old, offering added peace of mind. With its desirable main-level layout, generous living spaces, extensive updates, and sought-after Longmont Estates location, this home offers a wonderful opportunity to enjoy the best of Longmont living!
- Listing Status:
- Pending
- Data Last Updated:
- November 19, 2026 at 2:22AM
- Listing Office:
- Compass Colorado, LLC - Boulder : carlymayer@gmail.com,303-717-0314
- Listing Agent:
- Carly Mayer : 303-717-0314
- Contact:
- carlymayer@gmail.com,303-717-0314
- MLS ID:
- 8742958

- General: Walk-In Closet(s)
- Appliances: DishwasherRefrigeratorMicrowaveFire Alarm
- Basement: Partially FinishedWalk-Out Access
- A/C: Central AirCeiling Fan(s)
- Heating: Forced Air
- Fireplace: Family RoomOne
- Other Structures: Patio
- Parking: Attached
- Roofing: Composition
- General: BrickOne
- Originating MLS: ires
- School District: ST Vrain Dist RE 1J
- County: Boulder
- Fencing: Fenced
- Utilities: Electricity Available
- Water: Public
- Sewer: Public Sewer
- Source: ires
- Exclusions: None
This listing courtesy of Carly Mayer , Compass Colorado, LLC - Boulder
Monthly Payment
- Principal & Interest $
- Property Taxes $
- Home Insurance $
- VA Funding Fee $