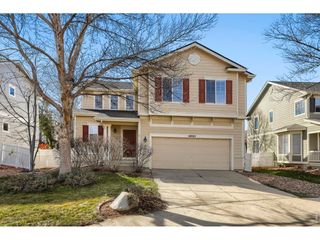
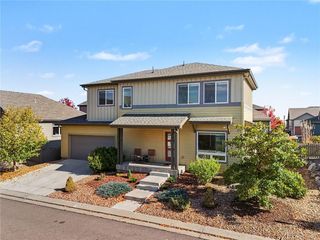
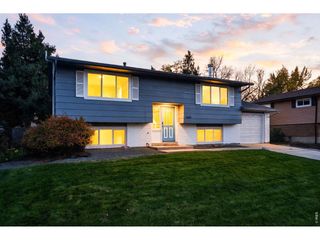
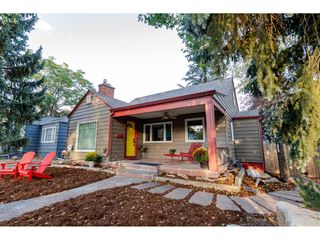
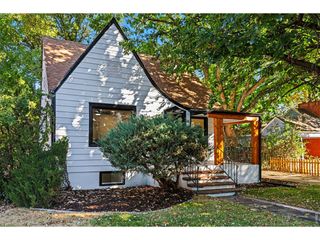
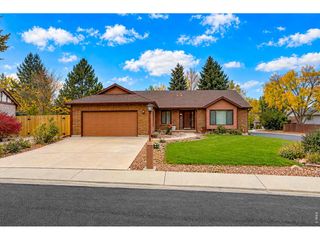
713 Widgeon Cir, Longmont, CO 80503
- 3 beds |
- 2 baths |
- 1,777 sqft
 Single-Family Home
 Built in 2020
 5,227sqft lot
 2 car garage
 $375/sqft
 Listed 12 days ago
Property Description
Welcome home to this pristine, move-in-ready 3-bedroom, 2-bath patio home designed with comfort, convenience, and accessibility in mind! Thoughtfully handicap-designed, this home features a step-free entrance at the front door and garage, along with wide hallways and doorways for easy maneuverability. The primary bathroom offers a convenient no-curb walk-in shower and a wheelchair-accessible sink cabinet, with a standard replacement cabinet also included and currently stored in the garage. The light and bright open floor plan features quality LVP flooring throughout, tile flooring in both bathrooms, and a cozy great room with a gas fireplace. The spacious kitchen offers an abundance of soft-close cabinetry, a gas range/oven, dishwasher, and microwave. Enjoy up-down shades throughout, plus remote-controlled blackout shades in the primary bedroom. Step outside to your private, covered Trex deck overlooking a private backyard, complete with a gas line for your grill. The home also backs to open space on the east side, adding to the sense of privacy and peaceful surroundings. Enjoy low-maintenance living with the HOA providing lawn care, snow removal, and trash service. Conveniently located near shopping, grocery stores, gas stations, the fairgrounds, and other everyday amenities, this beautifully maintained home offers an ideal combination of accessibility, comfort, and carefree living! Buyer and Buyer Agent to verify all Schools, HOA, Taxes and Square Footage
- Listing Status:
- Active
- Data Last Updated:
- November 19, 2026 at 3:22AM
- Listing Office:
- Coldwell Banker Realty-NOCO : 3038176163
- Listing Agent:
- Cheryl Melichar : 3038176163
- Contact:
- 3038176163
- MLS ID:
- 1071804

- General: Sprinkler System
- Style: Patio HomeContemporary
- Other Structures: Deck
- Parking: Garage Door OpenerAttached
- Roofing: Composition
- Windows: Window Coverings
- General: FrameCompositionOne
- Road/Access: City Street
- HOA Amenities: ParkTrashSnow RemovalMaintenance GroundsManagement196.0Monthly
- Originating MLS: ires
- School District: ST Vrain Dist RE 1J
- County: Boulder
- Zoning: RESR0609929
- Utilities: Natural Gas AvailableElectricity AvailableCity of Longmont
- Water: Public
- Sewer: Public Sewer
- Source: ires
- Exclusions: None
This listing courtesy of Cheryl Melichar , Coldwell Banker Realty-NOCO
Monthly Payment
- Principal & Interest $
- Property Taxes $
- Home Insurance $
- VA Funding Fee $