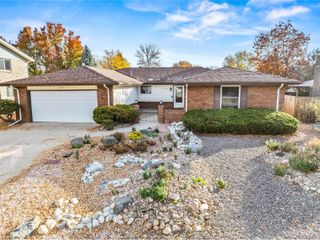
1309 Brookfield Drive, Longmont, CO 80501
- 4 beds |
- 2 baths |
- 1,822 sqft
 Single-Family Home
 Built in 1972
 6,534sqft lot
 1 car garage
 $313/sqft
 Listed 17 days ago
Property Description
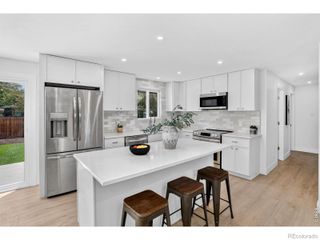
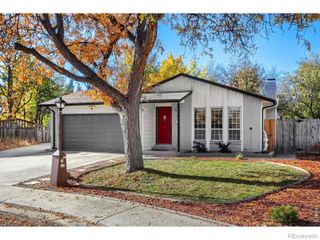
You're going to want to see this one early. 1309 Brookfield is a 4 bedroom, 2 bath home where the updating is already done, so you can skip the projects and just move in. The main level is open and bright, with luxury vinyl plank floors running from the living room all the way into the kitchen. And that kitchen is the part you'll keep thinking about. White shaker cabinets, quartz counters, a gas range, and a big island where everyone ends up hanging out. Open the slider and you're on the deck looking over a backyard you rarely find in town. It's big, it's fenced, and it's wrapped in tall mature trees. There is a flagstone patio for dinners outside, a spot for a fire pit, a garden bed, and plenty of room left for whatever you dream up. Both bathrooms have been redone with white subway tile and black fixtures, and one has a walk in shower you're going to love. The furnace is from 2022, the central air is from 2023, and there's an attached garage. Homes like this in Longmont go quickly!
- Listing Status:
- Active
- Date Added:
- November 2, 2026
- Data Last Updated:
- November 20, 2026 at 3:07AM
- Listing Office:
- eXp Realty LLC : 3035791029
- Listing Agent:
- Michelle Clifford :
- Contact:
- 3035791029
- MLS ID:
- IR1071530

- Other Structures: Deck
- Roofing: Composition
- General: BrickWood FrameBi-Level
- Originating MLS: IRES
- School District: St. Vrain Valley RE-1J
- County: Boulder
- Zoning: RESR0048150
- Fencing: Fenced
- Utilities: Natural Gas Available
- Water: Public
- Source: IRES
This listing courtesy of Michelle Clifford , eXp Realty LLC
Monthly Payment
- Principal & Interest $
- Property Taxes $
- Home Insurance $
- VA Funding Fee $

 New - 1 day ago