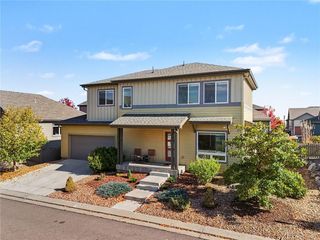
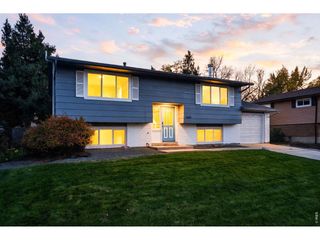
2332 Gay St, Longmont, CO 80501
- 3 beds |
- 3 baths |
- 1,796 sqft
 Single-Family Home
 Built in 1976
 7,405sqft lot
 2 car garage
 $283/sqft
 Listed 6 days ago
Property Description
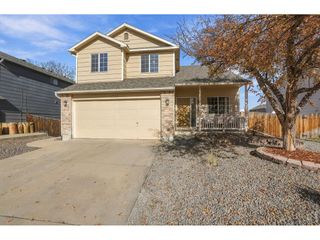
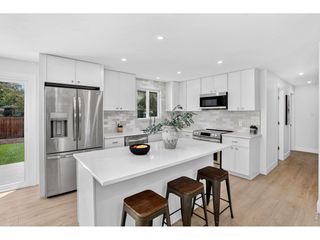
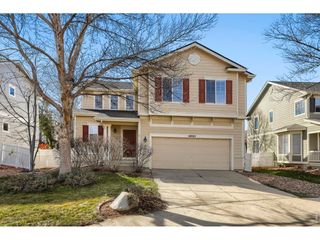
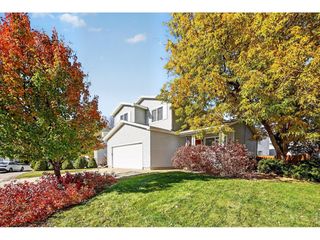
Discover comfortable living and thoughtful details at 2332 Gay St! This 3-bedroom, 3-bathroom home offers 2,746 square feet, with beautiful custom cabinetry by Wilts of South Dakota featured in the kitchen and half bath. Two separate living areas provide flexibility for gathering, relaxing, or entertaining, while an enclosed, year-round porch offers additional space to enjoy every season. Xeriscaped front and back yards create an inviting outdoor setting with less yard maintenance. An unfinished basement provides room for storage and possibilities for future expansion or customization. Located in an established Longmont neighborhood near schools, parks, shopping, dining, and downtown, with convenient access to Highway 66. Come explore the possibilities and make this home your own!
- Listing Status:
- Active
- Data Last Updated:
- November 19, 2026 at 2:22AM
- Listing Office:
- Keller Williams-Preferred Rlty : 3035798420
- Listing Agent:
- Heather McChesney : 3035798420
- Contact:
- 3035798420
- MLS ID:
- 1072076

- General: Sprinkler SystemOversized Garage
- Style: Contemporary
- Other Structures: StoragePatio
- Parking: Garage Door OpenerAttached
- Roofing: Composition
- Windows: Window Coverings
- General: FrameBrickOne
- Road/Access: City Street
- Originating MLS: ires
- School District: ST Vrain Dist RE 1J
- County: Boulder
- Zoning: RESR0062327
- View: Hills
- Fencing: Fenced
- Utilities: Natural Gas AvailableCable AvailableSatellite AvailHigh Speed AvailCity
- Water: Public
- Sewer: Public Sewer
- Source: ires
- Exclusions: Seller's Personal Property that is in the home and garage
This listing courtesy of Heather McChesney , Keller Williams-Preferred Rlty
Monthly Payment
- Principal & Interest $
- Property Taxes $
- Home Insurance $
- VA Funding Fee $