1708 Jewel Drive, Longmont, CO 80501
- 4 beds |
- 2 baths |
- 2,000 sqft
 Single-Family Home
 Built in 1963
 6,534sqft lot
 1 car garage
 $249/sqft
 Listed 6 days ago
Property Description
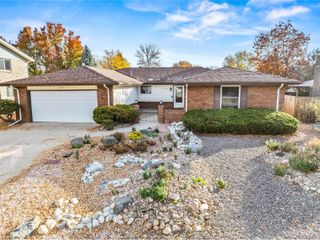
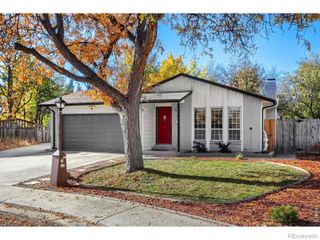
Welcome to 1708 Jewel Drive, a beautifully renovated Longmont ranch with extensive updates throughout. At the heart of the home is a fully redesigned kitchen with new cabinetry, countertops, appliances and finishes. The interior has been completely refreshed with new flooring, trim, interior and exterior doors, and new windows, creating a bright, cohesive feel from room to room. The renovation goes well beyond cosmetic, with updated plumbing, new air conditioning, a new roof, and a new driveway. Fresh landscaping and a new wood privacy fence finish off the outside, framing a private backyard with a patio and mature shade trees, with plenty of room to relax or entertain. Just inside the back entry, a mudroom keeps everyday clutter contained, and a dedicated laundry room, not just a closet, adds real everyday convenience. Downstairs, a spacious storage room means there's a place for everything. Located in an established Longmont neighborhood with convenient access to parks, shopping, dining and downtown Longmont, this home offers the feel of a newly finished property without the wait of new construction. With so many major improvements already completed, 1708 Jewel Drive is truly move-in ready.
- Listing Status:
- Active
- Date Added:
- November 12, 2026
- Data Last Updated:
- November 19, 2026 at 3:09AM
- Listing Office:
- Coldwell Banker Realty-Boulder : 3034425001
- Listing Agent:
- David Janis :
- Contact:
- 3034425001
- MLS ID:
- IR1072070

- Style: Contemporary
- Other Structures: Patio
- Roofing: Composition
- General: BrickOne
- Originating MLS: IRES
- School District: St. Vrain Valley RE-1J
- County: Boulder
- Zoning: SFRR0044446
- Fencing: Fenced
- Utilities: Electricity AvailableNatural Gas Available
- Water: Public
- Sewer: Public Sewer
- Source: IRES
This listing courtesy of David Janis , Coldwell Banker Realty-Boulder
Monthly Payment
- Principal & Interest $
- Property Taxes $
- Home Insurance $
- VA Funding Fee $

 New - 21 hours ago