1324 Country Court, Longmont, CO 80501
- 3 beds |
- 3 baths |
- 1,667 sqft
 Single-Family Home
 Built in 2018
 4,356sqft lot
 2 car garage
 $350/sqft
 Listed 13 days ago
Property Description
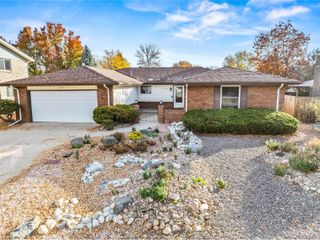
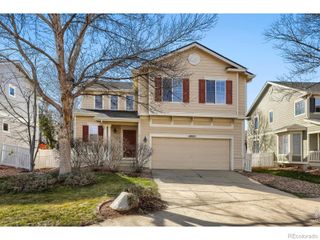
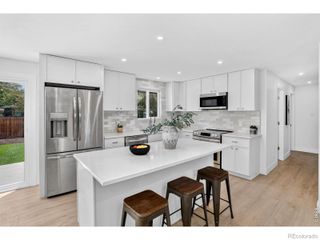
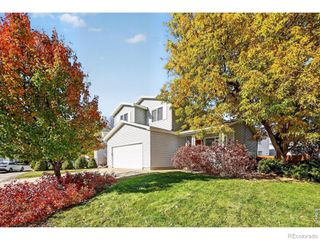
Welcome to this 3-bedroom, 3-bath home in Longmont's Quail Ridge neighborhood! Built in 2018, this two-story home offers an open floor plan with plenty of natural light and a comfortable layout. The main level features a spacious living room with a cozy fireplace, a dining area with access to the backyard, and a kitchen with granite countertops, stainless steel appliances, and a center island. Upstairs, the primary suite includes a walk-in closet and a private bathroom with dual sinks and a walk-in shower. Two additional bedrooms, both with walk-in closets, a full bathroom, and a convenient upstairs laundry room complete the second level. The unfinished basement offers additional storage and room for future expansion, with bathroom plumbing already roughed in. Outside, enjoy a covered front porch, low-maintenance xeriscaped front yard, and a fenced backyard with a patio and hot tub. Peekaboo mountain views from upstairs and an attached two-car garage round out this home.
- Listing Status:
- Active
- Date Added:
- November 5, 2026
- Data Last Updated:
- November 19, 2026 at 3:09AM
- Listing Office:
- Redfin Corporation : Antonio.Ayala@redfin.com,303-875-1536
- Listing Agent:
- James Ayala :
- Contact:
- Antonio.Ayala@redfin.com,303-875-1536
- MLS ID:
- 8204360

- General: GardenGas ValveLightingPrivate YardRain GuttersSpa/Hot Tub
- Other Structures: Front PorchPatioCovered
- Parking: 220 VoltsConcreteLighted
- Roofing: Composition
- Windows: Double Pane WindowsWindow Coverings
- General: ConcreteFrameWood SidingTwo
- HOA Amenities: 104.0Monthly
- Originating MLS: REcolorado
- School District: St. Vrain Valley RE-1J
- County: Boulder
- Zoning: R0131031
- View: Mountain(s)
- Fencing: Partial
- Utilities: Electricity ConnectedNatural Gas Connected110V220 Volts
- Water: Public
- Sewer: Public Sewer
- Source: REcolorado
This listing courtesy of James Ayala , Redfin Corporation
Monthly Payment
- Principal & Interest $
- Property Taxes $
- Home Insurance $
- VA Funding Fee $