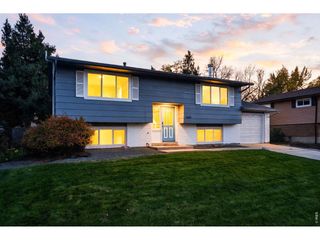
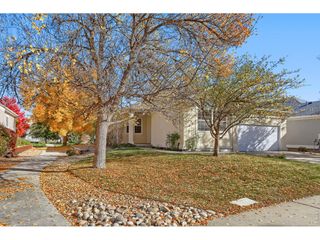
4805 Lucca Dr, Longmont, CO 80503
- 3 beds |
- 3 baths |
- 1,697 sqft
 Single-Family Home
 Built in 2003
 4,356sqft lot
 2 car garage
 $341/sqft
 Listed 6 days ago
Property Description
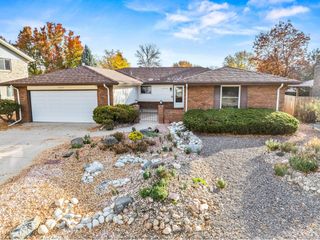
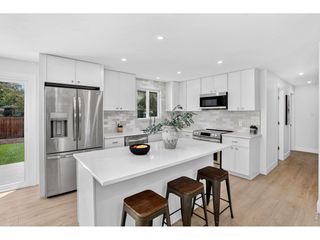
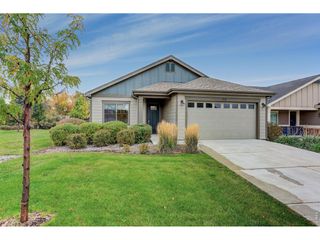
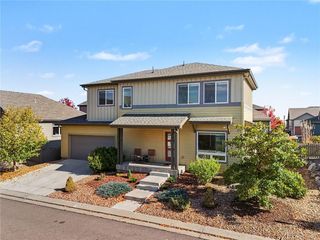
Welcome to a wonderful opportunity in a neighborhood where location and lifestyle really shine! 4805 Lucca Drive offers a great neighborhood feel with plenty of nearby parks and the convenience of having elementary, middle and high schools all within walking distance. This home has been well cared for and is in good condition, offering a comfortable place to call home with the opportunity to make it your own over time. You'll appreciate some important updates, including a new roof with a transferable warranty in 2024 and a new water heater in 2025. The home also has two furnaces and two A/C units, with one of furnaces new as of 2025 and one a/c unit newer too. While the finishes are original and ready for someone to bring their own ideas and personal style, the value here is hard to overlook. Enjoy your own fenced backyard, perfect for a little outdoor relaxation, gardening or simply enjoying some fresh Colorado air. With its inviting neighborhood atmosphere, convenient access to schools and parks, and an attractive price point for the area, this is an opportunity worth taking a look at! (Another bonus with this house, buyers can get a below market rate on the mortgage offered by listing agent's preferred lender. Call for details!)
- Listing Status:
- Active
- Data Last Updated:
- November 19, 2026 at 3:22AM
- Listing Office:
- WK Real Estate : 3038080076
- Listing Agent:
- Dene Yarwood : 3038080076
- Contact:
- 3038080076
- MLS ID:
- 1072055

- General: Sprinkler System
- Parking: Attached
- Roofing: Composition
- Windows: Window Coverings
- General: FrameTwo
- Road/Access: City Street
- HOA Amenities: ParkCommon AmenitiesManagement246.0Quarterly
- Originating MLS: ires
- School District: ST Vrain Dist RE 1J
- County: Boulder
- Zoning: RESR0501725
- Fencing: Fenced
- Utilities: Natural Gas AvailableElectricity AvailableCity of Longmont
- Water: Public
- Sewer: Public Sewer
- Source: ires
This listing courtesy of Dene Yarwood , WK Real Estate
Monthly Payment
- Principal & Interest $
- Property Taxes $
- Home Insurance $
- VA Funding Fee $