1056 Champion Circle, Longmont, CO 80503
- 2 beds |
- 2 baths |
- 1,696 sqft
 Single-Family Home
 Built in 1997
 5,227sqft lot
 2 car garage
 $313/sqft
 Listed 20 days ago
Property Description
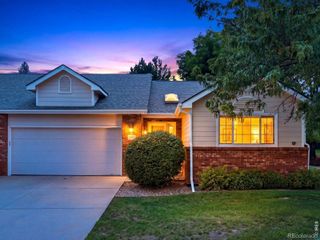
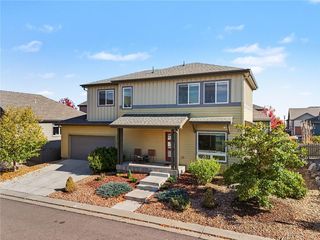
Welcome to easy living in the desirable Champion Greens patio home community! If you've been looking for a home where you can spend more time enjoying life and less time keeping up with yard work, this may be just the place as lawn care and snow removal are taken care of for you. A special feature of this home is its wonderful setting backing to open space, offering a little extra privacy and a peaceful backdrop to enjoy from your back patio. Inside, a lovely study with built in shelving at the front of the house provides the perfect spot for a home office, reading room or creative space. The inviting living area features a cozy gas fireplace. The primary bedroom offers a 5 piece bath, two closets and its own access to the back patio. Second bedroom and bathroom are on the other end of the house providing plenty of privacy for it occupants. A full, unfinished basement awaits your imagination. All appliances, including washer and dryer are included. A 3 year old roof quells any big expense worries! Whether you're ready to simplify, downsize or just enjoy a more carefree lifestyle, this Champion Greens home offers a wonderful opportunity to do just that!
- Listing Status:
- Active
- Date Added:
- October 29, 2026
- Data Last Updated:
- November 19, 2026 at 4:06AM
- Listing Office:
- WK Real Estate : 3038080076
- Listing Agent:
- Dene Yarwood :
- Contact:
- 3038080076
- MLS ID:
- IR1071411

- Other Structures: Patio
- Roofing: Composition
- Windows: Window Coverings
- General: StuccoWood FrameOne
- HOA Amenities: ParkReserve FundMaintenance GroundsSnow Removal225.0Monthly
- Originating MLS: IRES
- School District: St. Vrain Valley RE-1J
- County: Boulder
- Zoning: RESR0124076
- Utilities: Electricity AvailableNatural Gas Available
- Water: Public
- Sewer: Public Sewer
- Source: IRES
This listing courtesy of Dene Yarwood , WK Real Estate
Monthly Payment
- Principal & Interest $
- Property Taxes $
- Home Insurance $
- VA Funding Fee $