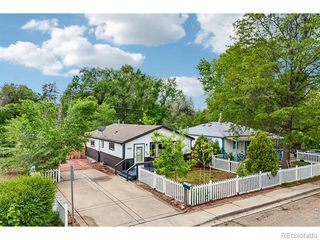
8 Elizabeth Court, Longmont, CO 80501
- 3 beds |
- 1 bath |
- 960 sqft
 Single-Family Home
  Built in 1964
  6,098sqft lot
 3 car garage
  $417/sqft
  Listed 1 month ago
Property Description
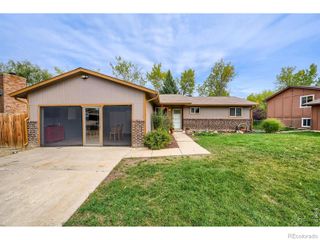
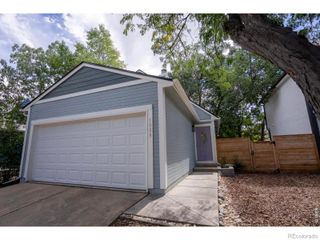
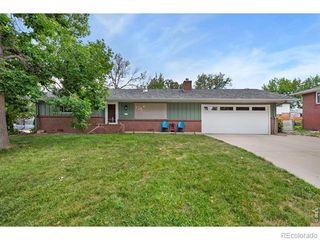
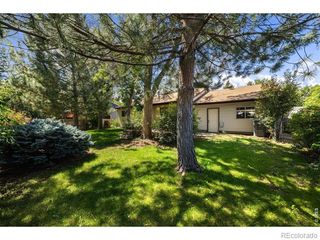
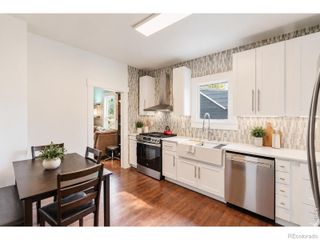
Fully remodeled main-floor living with extensive updates completed within the last couple of years and no major projects left to tackle. This well-maintained home offers newer doors, trim, interior paint, hand-scraped ceilings, and newer carpet throughout. The inviting living room features a lighted ceiling fan and bay window with mountain views. The remodeled kitchen is finished with granite countertops, tile backsplash, recessed lighting, tile flooring, pantry, and newer stainless steel appliances including electric range, refrigerator, dishwasher, and disposal. The primary bedroom offers a double-door closet and lighted ceiling fan, while two additional bedrooms provide double-door closets, ceiling fans, and built-in storage. The three-quarter bath includes cabinetry, tile flooring, and vanity-style sink. Convenient main-floor laundry includes cabinets and a storage closet with shelving. Major mechanical updates include a gas furnace and water heater, both approximately two years old. Outside, enjoy a fully fenced cul-de-sac lot, concrete patio, front sprinklers, wood siding, composition roof, evaporative cooling, and mountain views. The attached one-car pass-through garage features garage door openers on both sides. The detached oversized two-car garage is a standout feature, offering heat, A/C, air compressor lines, workbenches, cabinets, shelving, and an automatic garage door opener, providing exceptional workspace and storage. Three additional sheds further expand storage capacity, making this property ideal for hobbies, projects, equipment, tools, and vehicles. Conveniently located approximately one mile from downtown with easy access to everyday amenities. Truly exceptional garage, workshop, and storage space combined with move-in-ready main-floor living.
- Listing Status:
- Active
- Date Added:
- August 14, 2026
- Data Last Updated:
- October 5, 2026 at 4:06AM
- Listing Office:
- Keller Williams DTC : Christie@VincentGroupSells.com,303-317-7171
- Listing Agent:
- Christie Vincent :
- Contact:
- Christie@VincentGroupSells.com,303-317-7171
- MLS ID:
- 6582830

- Other Structures: Patio
- Parking: Heated GarageOversized
- Roofing: Composition
- Windows: Bay Window(s)
- General: ConcreteFrameWood SidingOne
- Originating MLS: REcolorado
- School District: St. Vrain Valley RE-1J
- County: Boulder
- Zoning: R0045834
- View: Mountain(s)
- Fencing: Full
- Utilities: Cable AvailableElectricity ConnectedNatural Gas ConnectedPhone Available110V
- Water: Public
- Sewer: Public Sewer
- Source: REcolorado
This listing courtesy of Christie Vincent , Keller Williams DTC
Monthly Payment
- Principal & Interest $
- Property Taxes $
- Home Insurance $
- VA Funding Fee $

 New - 2 days ago