8739 Triple Crown Dr, Longmont, CO 80504
- 3 beds |
- 4 baths |
- 2,520 sqft
 Single-Family Home
  Built in 2006
  0.32acre lot
 4 car garage
  $270/sqft
  Listed 13 days ago
Property Description
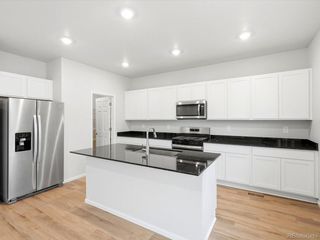
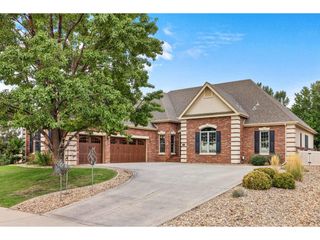
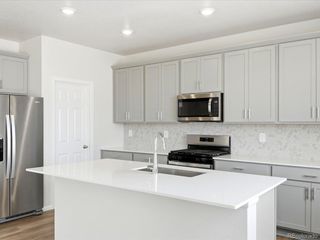
Highly desirable Moore Farm neighborhood and beautiful spacious home with 4 car garage! Lovely entryway with curved dual staircase, vaulted ceilings, formal living and dining area. Hardwood floors throughout the entry, kitchen, and great room. Large kitchen has slab granite countertops, stainless steel appliances, gas stove, ample island, and casual eating area that leads to the patio. Main floor has a half bath and also an office that could be used as a fourth bedroom. Upstairs has catwalk for wonderful open and airy feel all around while giving great privacy for the primary bedroom. Two other bedrooms each with their own en suite bathrooms and a convenient upper level laundry completes the upstairs. Large nicely laid out unfinished basement. Impressive 4 car garage, one of the spots is tandem or could be used as a 3 car with a great workshop space. Serene generous private back yard and patio with custom patio cover for shade and room for plenty of outdoor living. Gate in back gives access to path and trails to Lake Milavec and golf course. Great neighborhood private swimming pool. Not a metro tax district. The setting is relaxing, and quiet while having all amenities and highway access nearby. Incredibly well kept home worth seeing!
- Listing Status:
- Active
- Data Last Updated:
- August 20, 2026 at 7:24AM
- Listing Office:
- HomeSmart : bhissey@prodigy.net
- Listing Agent:
- Bonnie Hissey : 303-668-8582
- Contact:
- bhissey@prodigy.net
- MLS ID:
- 2546379

- Other Structures: Patio
- Parking: Attached
- Roofing: Composition
- General: FrameTwo
- HOA Amenities: PoolTrail(s)174.0Quarterly
- Originating MLS: ires
- School District: ST Vrain Dist RE 1J
- County: Weld
- Water: City
- Sewer: Public Sewer
- Source: ires
- Exclusions: Hot Tub and 2 Refrigerators in the Garage Area.
This listing courtesy of Bonnie Hissey , HomeSmart
Monthly Payment
- Principal & Interest $
- Property Taxes $
- Home Insurance $
- VA Funding Fee $

 New - 1 day ago