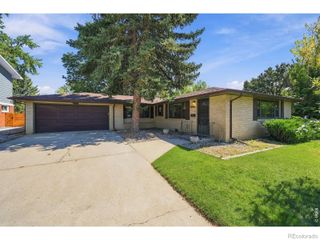
925 Bragg Place, Longmont, CO 80501
- 3 beds |
- 2 baths |
- 1,268 sqft
 Single-Family Home
  Built in 1976
  6,534sqft lot
 2 car garage
  $355/sqft
  Listed 1 month ago
Property Description
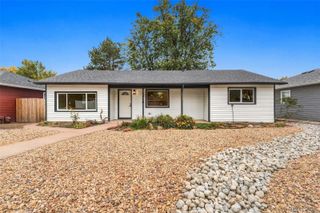
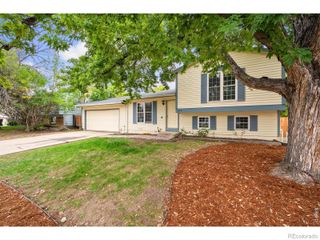
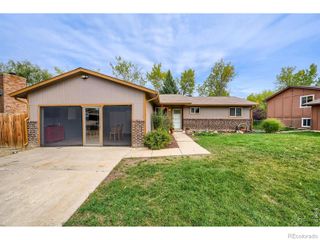
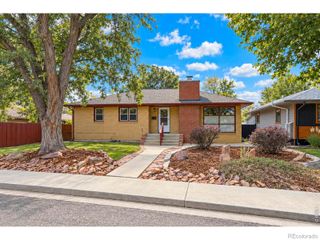
Welcome to 925 Bragg Place, where fresh updates, comfortable living, and a fantastic Longmont location come together! Recently updated, this light, bright, and airy home is truly move-in ready. Step inside to discover beautiful new wide-plank hard-surface flooring, fresh interior paint, updated light fixtures, and a clean, modern feel throughout. The kitchen which opens into the dining space, is perfect for everyday living and entertaining, while the updated bathrooms feature stylish finishes that complement the home's fresh new look. Abundant natural light enhances the open, welcoming atmosphere and makes each space feel bright and comfortable.Plenty of space for storage, the home features an oversized two-car garage, offering far more than just parking. With generous additional storage and workbenches wrapping approximately half of the garage, there is plenty of room for tools, hobbies, bikes, outdoor gear, or your next project.Outside your front door, enjoy the convenience of an established Longmont neighborhood with schools, parks, recreation, and everyday amenities nearby. You're also just minutes from Main Street and all that downtown Longmont has to offer, including local restaurants, coffee shops, shopping, breweries, community events, and more. 925 Bragg Place offers the opportunity to simply move in, settle down, and start enjoying your new home!
- Listing Status:
- Active
- Date Added:
- September 1, 2026
- Data Last Updated:
- October 5, 2026 at 4:06AM
- Listing Office:
- RE/MAX Elevate : 7203537670
- Listing Agent:
- Whitney Barnett :
- Contact:
- 7203537670
- MLS ID:
- IR1067964

- Other Structures: Patio
- Parking: Oversized
- Roofing: Composition
- General: Wood FrameOne
- Originating MLS: IRES
- School District: St. Vrain Valley RE-1J
- County: Boulder
- Zoning: SFRR0047840
- Utilities: Electricity AvailableNatural Gas Available
- Water: Public
- Sewer: Public Sewer
- Source: IRES
This listing courtesy of Whitney Barnett , RE/MAX Elevate
Monthly Payment
- Principal & Interest $
- Property Taxes $
- Home Insurance $
- VA Funding Fee $

 New - 2 days ago