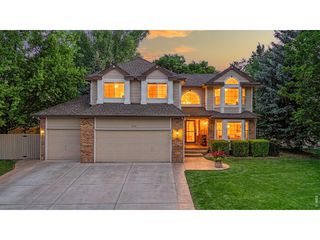
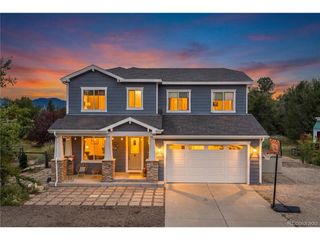
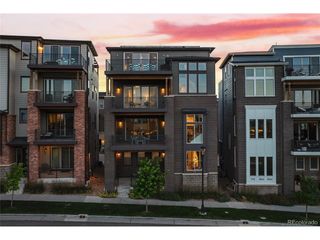
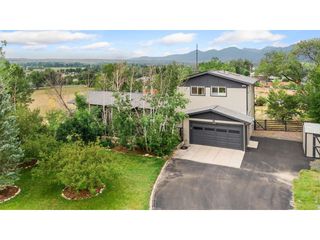
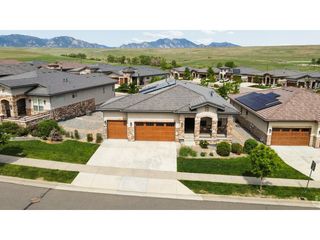
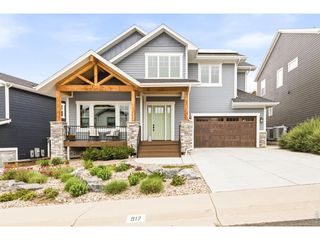
102 Jackson Cir, Louisville, CO 80027
- 4 beds |
- 3 baths |
- 3,020 sqft
 Single-Family Home
  Built in 1974
  0.25acre lot
 2 car garage
  $496/sqft
  Listed 18 days ago
Property Description
Just a 15-minute stroll from the heart of downtown Louisville, this beautifully renovated home offers the rare combination of quiet neighborhood living and one of Colorado's most vibrant downtown lifestyles. With more than $250,000 in recent renovations, every space has been thoughtfully reimagined to create a home that feels elevated and effortlessly livable. An inviting front porch welcomes you inside, where vaulted ceilings, hardwood floors, and abundant natural light set the tone. The open floor plan offers effortless flow while maintaining distinct spaces for gathering and everyday living. At the heart of the home, the chef's kitchen features an Italian Bertazzoni induction range, warm wood cabinetry, updated countertops and backsplash, and an oversized island perfect for entertaining. The adjoining dining room, complete with a gas fireplace and skylight, opens to the backyard, while the spacious family room is the perfect place to unwind. The main-floor primary suite is a private retreat with a sitting area, expansive custom walk-in closet, and a spa-inspired bath with dual vanities and dual shower heads. Step onto the patio and enjoy evenings in the hot tub beneath mature trees. A second bedroom and full bath complete the main level. The fully remodeled basement offers exceptional flexibility with a spacious media room, two additional bedrooms, an updated bath, generous laundry room with loads of natural light, and abundant storage. Multiple outdoor living spaces include a composite deck, shaded paver patio, and private backyard framed by mature trees. An oversized two-car garage with EV charging and dedicated storage, plus geothermal heating and cooling system complete this exceptional home. Minutes from acclaimed restaurants, coffee shops, trails, parks, and year-round events, this home offers the perfect blend of casual luxury, thoughtful design, and the unmatched lifestyle that makes Louisville one of Colorado's most sought-after communities.
- Listing Status:
- Pending
- Data Last Updated:
- July 27, 2026 at 7:24AM
- Listing Office:
- Coldwell Banker Realty 24 : ak@theakrileygroup.com,720-289-2929
- Listing Agent:
- AK Riley : 720-289-2929
- MLS ID:
- 5883646

- General: Eat-in KitchenCathedral Ceiling(s)Open FloorplanWalk-In Closet(s)SkylightsKitchen Island
- Appliances: DishwasherRefrigeratorWasherDryerMicrowaveDisposal
- Basement: FullPartially FinishedSlabBuilt-In Radon
- A/C: Ceiling Fan(s)
- Fireplace: InsertGasDining RoomOne
- General: Sprinkler SystemHot Tub
- Other Structures: DeckPatio
- Parking: Attached
- Roofing: Composition
- Windows: Skylight(s)Window Coverings
- General: FrameBrickWood SidingOne
- Originating MLS: ires
- School District: Boulder Valley Dist RE2
- County: Boulder
- Water: City
- Sewer: Public Sewer
- Source: ires
- Exclusions: Sellers personal propertytv and mount in upstairs family room.
This listing courtesy of AK Riley , Coldwell Banker Realty 24
Monthly Payment
- Principal & Interest $
- Property Taxes $
- Home Insurance $
- VA Funding Fee $