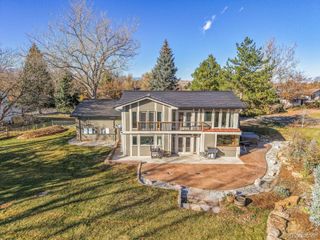
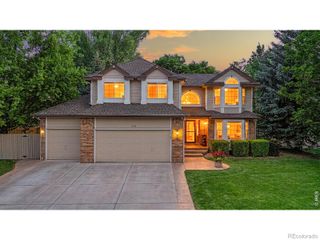
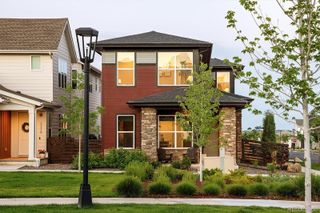
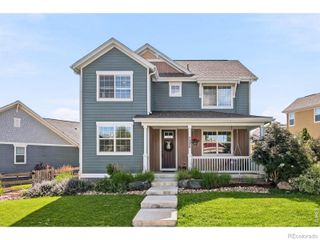
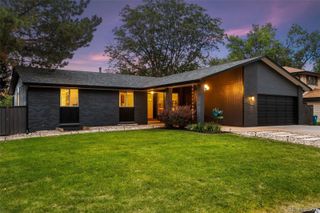
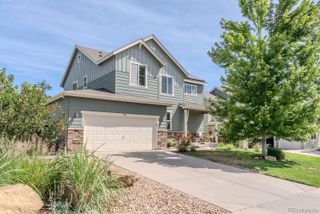
510 Superior Drive, Louisville, CO 80027
- 3 beds |
- 4 baths |
- 3,077 sqft
 Single-Family Home
  Built in 2018
  1,742sqft lot
 2 car garage
  $414/sqft
  Listed 17 days ago
Property Description
This exceptional Superior masterpiece exhibits both posh refinement & striking full-range mountain views. This home prioritizes clean lines & a harmonious balance between sleek materials & organic warmth. The contemporary foyer showcases a modern staircase with custom runner, high ceilings, & an abundance of natural light. The main floor also offers a private office space with French doors, under stair storage, convenient access to the attached 2-car garage with storage & a front patio worthy of your morning coffee. Upstairs the chef’s kitchen boasts double slab granite counters, a spacious kitchen island with seating for 5, high-end stainless steel Kitchen Aid appliances, a spacious walk-in pantry & LED undercabinet lighting. The kitchen flows effortlessly into the living room, which is anchored by an inviting gas fireplace & offers direct access to the covered outdoor Trex deck. Retire to the primary retreat with private deck, 4-piece ensuite bath, spa shower with rain head, dual vanities with custom sinks, & separate closets. The 2nd floor is host to 2 additional bedrooms that offer comfort & privacy, sizeable closets, & a full hallway bathroom with deep soaker tub. Seamlessly entertain on the 4th floor, thoughtfully designed to include a wet bar & beverage fridge, powder bath, front deck, & commanding rooftop deck with spectacular full range mountain views. This home also helps to reduce its carbon footprint with solar energy, energy efficient building materials, utilities, & insulation as an EPA Indoor airPLUS certified home. This home is centrally located near the dog park, 4 neighborhood parks, is a block from the Downtown Superior shops, restaurants, the Sports Stable, splash pad, nearby to BVSD schools & so much more. Superior is just 10 minutes to Boulder, 30 minutes to Denver or 40 minutes to DIA with easy access to Highway 36, 287, & Highway 7 . Don't miss your opportunity to own this remarkable home, contact us today for a private showing!
- Listing Status:
- Active
- Data Last Updated:
- July 27, 2026 at 7:22AM
- Listing Office:
- Resident Realty North Metro LLC : 303-325-5461
- Listing Agent:
- Megan Denham : 720-280-4332
- MLS ID:
- 5123297

- General: BalconyGas ValveLightingRain Gutters
- Style: Contemporary
- Other Structures: RooftopFront PorchDeckPatioCovered
- Parking: 220 VoltsConcreteDry WalledInsulated GarageParking spaces: 2
- Roofing: Composition
- Windows: Double Pane Windows
- General: Three Or MoreConcrete Perimeter
- Road/Access: Public
- Originating MLS: recolorado
- School District: Boulder Valley RE 2
- County: Boulder
- Zoning: SFRLOT 88 BLK 13 FINAL PLAT LOT 1 BLK 13 SUPERIOR TOWN CENTER FILING 1BR0607211
- View: Mountain(s)
- Fencing: None
- Utilities: Cable AvailableElectricity ConnectedInternet Access (Wired)Natural Gas Connected110V220 Volts
- Water: Public
- Sewer: Public Sewer
- Source: recolorado
- Ownership: Individual
- Exclusions: Staging equipment & marketing materials
This listing courtesy of Megan Denham , Resident Realty North Metro LLC
Monthly Payment
- Principal & Interest $
- Property Taxes $
- Home Insurance $
- VA Funding Fee $