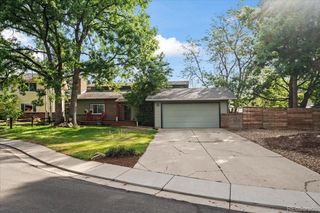
1036 Lincoln Avenue, Louisville, CO 80027
- 4 beds |
- 3 baths |
- 2,063 sqft
 Single-Family Home
  Built in 1900
  4,792sqft lot
 2 car garage
  $484/sqft
  Listed 2 days ago
Property Description
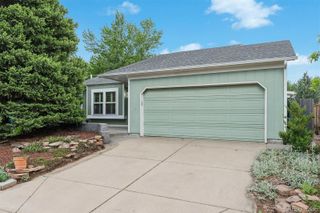
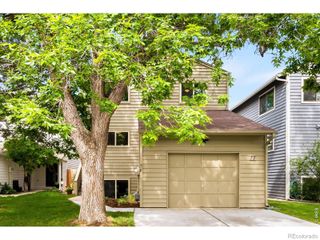
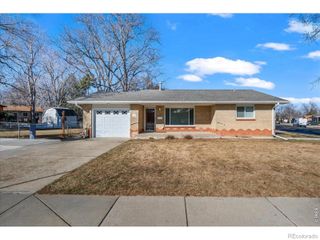
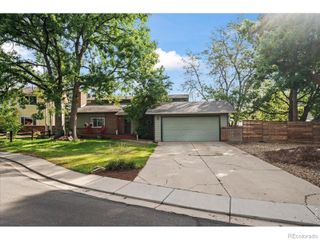
Classic Old Town Louisville charm meets a modern layout and finishes at 1036 Lincoln Ave, complete with a large detached 2-car garage. Originally built in the early 1900s, this home features an open-concept main level rarely found in homes of this era, connecting the living room, dining area, and kitchen into one comfortable gathering space. The kitchen was updated in 2024 with all new appliances, including an induction cooktop, and features a coffee and beverage station with its own sink, beverage fridge, and barstool seating area. Wood beams highlight the kitchen's high ceilings, while tongue-and-groove plank ceilings in the living room and basement add warmth and character. On the main level, two bedrooms sit on either side of a shared bathroom with original built-in cabinetry that reflects the home's historic character. This floor also includes a laundry area and powder room. Upstairs, the primary suite is accessed by a circular staircase and includes an ensuite bath, walk-in closet, and private balcony overlooking the neighborhood. The finished basement adds additional living space with a family room and a 4th non-conforming bedroom. Outside, a concrete patio creates a great space for outdoor dining and entertaining, while the grassy side yard offers room to play. The detached 2-car garage with alley access provides off-street parking, extra storage, and a 220-volt outlet. Located in the heart of Old Town Louisville, this home offers easy access to Main Street shops, restaurants, coffee shops, community events, Memory Square Park, Louisville Elementary, and Louisville Middle School.
- Listing Status:
- Active
- Data Last Updated:
- May 30, 2026 at 5:21PM
- Listing Office:
- RE/MAX Elevate : 3039745005
- Listing Agent:
- E and L Team :
- MLS ID:
- IR1060282

- General: Balcony
- Other Structures: Patio
- Parking: Parking spaces: 2
- Roofing: Composition
- Windows: Window Coverings
- General: Two
- Originating MLS: recolorado
- School District: Boulder Valley RE 2
- County: Boulder
- Zoning: RESS1/2 LOT 15 & ALL LOT 16 BLK 3 CAPITOL HILLR0019612
- Utilities: Electricity AvailableNatural Gas Available
- Water: Public
- Sewer: Public Sewer
- Source: recolorado
- Ownership: Individual
- Exclusions: TV and Mount in Living RoomPersonal Possessions and Staging Items
This listing courtesy of E and L Team , RE/MAX Elevate
Monthly Payment
- Principal & Interest $
- Property Taxes $
- Home Insurance $
- VA Funding Fee $

 New - 1 day ago