1082 Griffith Street, Louisville, CO 80027
- 3 beds |
- 3 baths |
- 2,149 sqft
 Town Home
  Built in 2015
  1,307sqft lot
 3 car garage
  $354/sqft
  Listed 14 days ago
Property Description
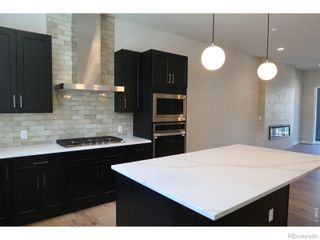
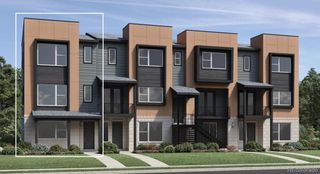
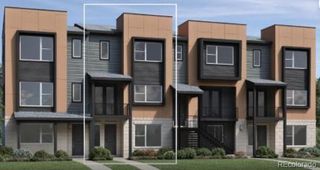
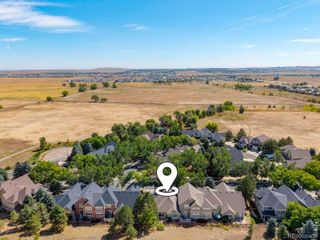
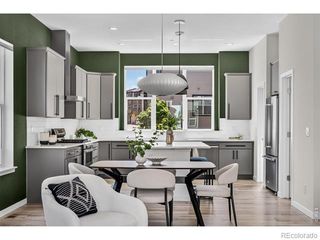
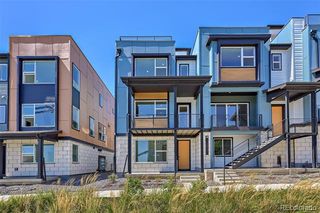
Enjoy the best of Old Town Louisville from this immaculate, one-owner townhome, offering a rare combination of walkability, privacy and low-maintenance living. Mature trees surround the home, creating peaceful, leafy views from the living room and primary suite, while the upper deck tucked beneath the tree canopy provides a surprisingly private place to relax. The open, sun-filled main level features wide-plank hardwood floors and an inviting living room with gas fireplace. The beautifully appointed kitchen includes quartz countertops, an extended center island with a breakfast bar, pantry, soft-close flat-panel hardwood cabinetry and KitchenAid stainless steel appliances with a gas range. Just off the kitchen, a cozy nook provides a comfortable second gathering space. Upstairs, the private primary suite features peaceful views, a 3/4 bath with double vanity and a walk-in closet. Two decks extend the living space outdoors, including a north-facing deck ideal for enjoying much of the year. A rare three-car garage provides abundant room for vehicles, bikes, outdoor gear, a workshop, or a home gym. The builder also offered an option to convert a portion of the garage into a fourth bedroom. Leave the car at home and enjoy everything that makes Old Town Louisville special. Stroll beneath the mature tree canopy to restaurants, coffee shops, the library, Farmers Market, Street Faire, parks and community events. Open-space walking and biking trails are just a block away, along with convenient access to the Boulder bus. Beautifully maintained and filled with natural light, this home offers the character and lifestyle of Old Town without the upkeep of an older single-family home, an ideal lock-and-leave home in one of Boulder County's most desirable locations.
- Listing Status:
- Active
- Date Added:
- September 21, 2026
- Data Last Updated:
- October 5, 2026 at 4:06AM
- Listing Office:
- 8z Real Estate : 3038184336
- Listing Agent:
- Steve Altermatt :
- Contact:
- 3038184336
- MLS ID:
- IR1069159

- General: Balcony
- Other Structures: Deck
- Roofing: Composition
- Windows: Double Pane WindowsWindow Coverings
- General: BrickStuccoTwo
- HOA Amenities: ParkReserve FundInsuranceMaintenance StructureSnow Removal390.0Monthly
- Originating MLS: IRES
- School District: Boulder Valley RE 2
- County: Boulder
- Zoning: MU-RR0604218
- View: Plains
- Fencing: Fenced
- Utilities: Electricity AvailableNatural Gas Available
- Water: Public
- Sewer: Public Sewer
- Source: IRES
This listing courtesy of Steve Altermatt , 8z Real Estate
Monthly Payment
- Principal & Interest $
- Property Taxes $
- Home Insurance $
- VA Funding Fee $