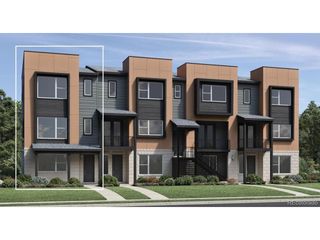
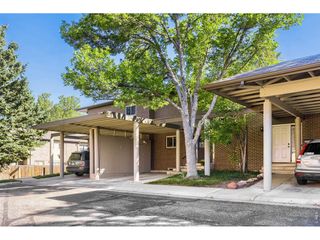
2291 Old Rail Way, Superior, CO 80027
- 3 beds |
- 4 baths |
- 1,740 sqft
 Town Home
  Built in 2021
  871sqft lot
 2 car garage
  $384/sqft
  Listed 1 month ago
Property Description
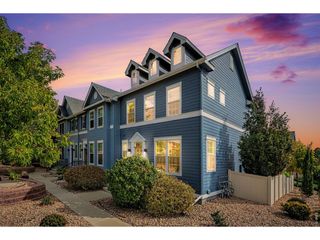
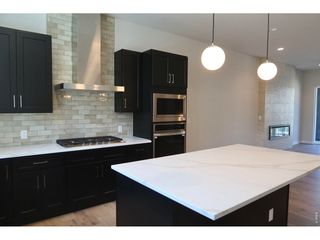
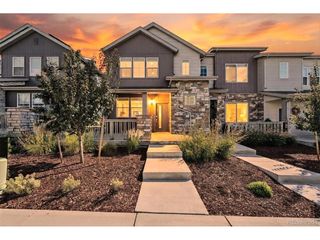
Fantastic price, new listing: a beautiful 3-bed, 3.5-bath, end-unit townhome with 2-car garage in the welcoming, vibrant and amenity-rich downtown Superior community! This thoughtfully designed home enjoys the benefits of newer construction without sacrificing character or style, combining low-maintenance living with the feel and finishes of a more luxurious residence. Enviable perks include every bedroom having an ensuite full bathroom, and as an end unit, it enjoys additional windows, abundant natural light, and only 1 shared wall. The open-concept 2nd level is your main living/dining area, featuring a stylish kitchen with contemporary cabinetry, attractive custom backsplash, large pantry, and a spacious island. This floor includes a modern electric fireplace in the living room, balcony, powder room, and generous windows with motorized remote-control shades providing plenty of daylight. Upstairs, the primary bedroom offers a comfortable retreat with soaring 12' ceilings and a 5-piece modern ensuite bath and huge walk-in closet. This floor includes the laundry area, and 2nd bedroom with its own full bath. The 3rd bedroom has yet another full bath and is conveniently located at the entry level, great for a home office or privacy for guests. There's a 2-zone HVAC system, smart ceiling fans, CAT 5 ethernet wiring, and tankless water heater. AND WHAT A LOCATION! Just 1.5 blocks to the innovative, emerging Downtown Superior, which keeps getting better: Summer Market, concerts, bakery, frozen yogurt, coffee, Korean BBQ chicken, boutiques, creative retail, fitness offerings, and more catering to a fulfilling and active lifestyle. This home has easy access to neighborhood trails, parks, Hwy 36 to Boulder/Denver, and the Coal Creek Trail for long walks or rides to downtown Louisville and beyond. Just a wonderful opportunity to enjoy contemporary Colorado living in a beautifully finished home that rests in a well-planned community offering an exceptional quality of life.
- Listing Status:
- Active
- Data Last Updated:
- October 5, 2026 at 4:23AM
- Listing Office:
- Westwater Realty : 7204668212
- Listing Agent:
- Adam Sloat : 7204668212
- Contact:
- 7204668212
- MLS ID:
- 1066941

- General: Balcony
- Parking: Garage Door OpenerAttached
- Roofing: Composition
- Windows: Window Coverings
- General: FrameThree Or More
- HOA Amenities: PlaygroundParkTrail(s)No Association Fee
- Originating MLS: ires
- School District: Boulder Valley Dist RE2
- County: Boulder
- Zoning: RESR0611163
- Utilities: Natural Gas AvailableElectricity AvailableCable AvailableIndividual Meter-ElectricIndividual Meter-GasHigh Speed AvailXcel
- Water: Public
- Sewer: Public Sewer
- Source: ires
- Exclusions: Staging Items
This listing courtesy of Adam Sloat , Westwater Realty
Monthly Payment
- Principal & Interest $
- Property Taxes $
- Home Insurance $
- VA Funding Fee $