356 Marshall Road, Superior, CO 80027
- 3 beds |
- 4 baths |
- 2,051 sqft
 Town Home
  Built in 2026
  871sqft lot
 2 car garage
  $368/sqft
  Listed 9 days ago
Property Description
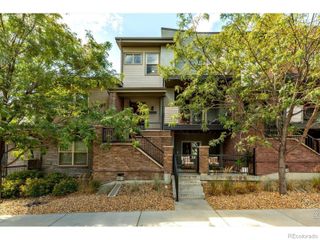
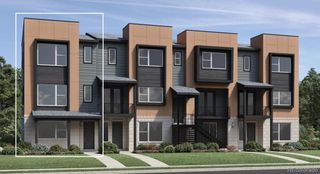
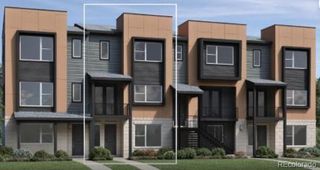
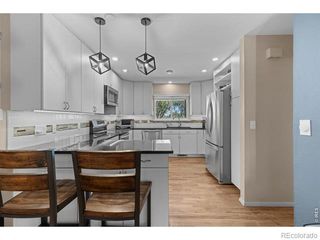
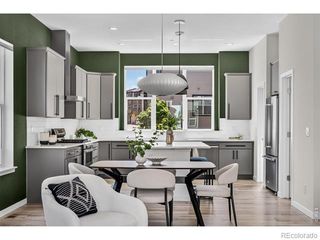
Welcome home to 356 Marshall Drive, a brand-new Plan 143 townhome in the heart of Downtown Superior, ready for you to move in now. This home comes with a high level of designer upgrades already included in the price. A striking stone facade and a modern glass-panel front door set the tone. Inside, the open main level has 10- to 12-foot ceilings, recessed lighting, and wide-plank flooring. The kitchen has rich espresso shaker cabinetry, white quartz countertops with bold veining, and an oversized island under modern globe pendants. It also features a five-burner gas cooktop with a stainless chimney hood, a built-in wall oven and microwave, and a handcrafted-look glazed tile backsplash that runs to the ceiling. In the living room, a sleek linear electric fireplace is set in a floor-to-ceiling textured tile wall. Sliding glass doors open to a private balcony, and modern horizontal railings line the staircase. The primary suite has a spa-inspired bath with a double quartz vanity, a frameless glass shower with two-tone designer tile, brushed nickel fixtures, and a walk-in closet. The private rooftop terrace has sweeping Front Range views, a great place to entertain or relax under Colorado's big skies. An attached two-car garage with an EV charger adds everyday convenience. Downtown Superior is a walkable town center with parks, open plazas, restaurants, shops, and community events all year. You'll have direct access to the Marshall and Coal Creek trail systems, and US-36 is minutes away for an easy commute to Boulder or Denver. Ask about our preferred lender incentives!
- Listing Status:
- Active
- Date Added:
- September 25, 2026
- Data Last Updated:
- October 5, 2026 at 3:09AM
- Listing Office:
- CORE Residential : 3032296485
- Listing Agent:
- Nathan Freeman :
- Contact:
- 3032296485
- MLS ID:
- IR1069510

- Roofing: Composition
- General: Wood FrameThree Or More
- Originating MLS: IRES
- School District: Boulder Valley RE 2
- County: Boulder
- Zoning: SFRR0613050
- Utilities: Electricity AvailableNatural Gas Available
- Water: Public
- Sewer: Public Sewer
- Source: IRES
This listing courtesy of Nathan Freeman , CORE Residential
Monthly Payment
- Principal & Interest $
- Property Taxes $
- Home Insurance $
- VA Funding Fee $