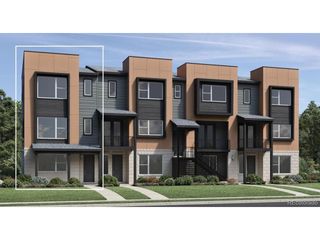
463 Interlocken Blvd 105, Broomfield, CO 80021
- 4 beds |
- 4 baths |
- 1,905 sqft
 Town Home
 Built in 2024
 —— sqft lot
 2 car garage
 $333/sqft
 Listed 1 month ago
Property Description
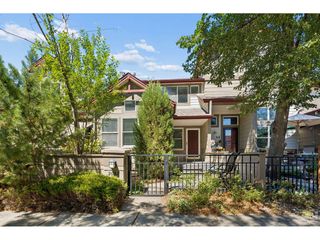
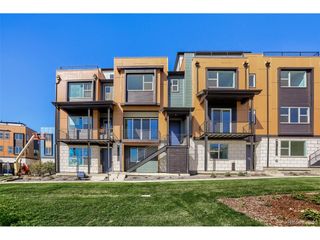
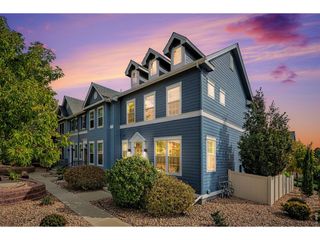
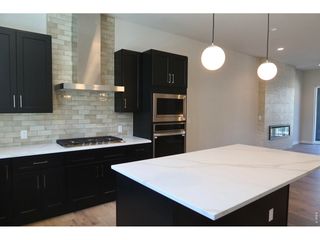
Enjoy big-city convenience from a quiet neighborhood in this well-maintained four-bedroom, three-and-a-half-bath townhome built in 2023 in Grand Vue at Interlocken. FlatIron Crossing's shopping, dining and entertainment are minutes away, as is the Interlocken business park. When it's time to unwind, miles of trails for walking, biking and other outdoor activities are close by. The two-car garage has room for a larger vehicle and extra storage space at the back. A bedroom sits off the entry next to a full bathroom with quartz countertops, a tub, and tile in excellent condition, making the main level a good fit for guests or a home office. Head up to the second level and the home opens into its main living space. The kitchen offers quartz countertops, Shaker-style cabinetry, and a stainless steel appliance package with a gas range and built-in microwave. An island with seating and a dining area make it easy to cook and gather, and a small deck off the kitchen gives you a spot for morning coffee outdoors. Beyond the kitchen, the living room is large enough for oversized furniture, and a side nook works well as a dedicated work-from-home space. A powder room on this level means no trips up and down the stairs. Laminate flooring runs throughout. Newer carpet leads up to the third level, where you'll find three more bedrooms, each with a ceiling fan and two with walk-in closets. The primary bedroom has its own bathroom with quartz countertops, a walk-in shower, and a separate toilet room. A second full bathroom with quartz countertops serves the other two bedrooms, and a full-size front-load stackable washer and dryer round out the upper floor. Outside your door, amenities include a playground, a grilling area, and an outdoor kitchen with a built-in pizza oven, plus a fire pit, built-in cornhole, and picnic tables. The professionally landscaped grounds are well maintained, guest parking is plentiful, and pet waste stations make the community pet friendly.
- Listing Status:
- Active
- Data Last Updated:
- November 19, 2026 at 7:23AM
- Listing Office:
- PMI Aspire : peter@pmiaspire.com
- Listing Agent:
- Peter Jakel : 720-738-8500
- Contact:
- peter@pmiaspire.com
- MLS ID:
- 7334056

- General: Balcony
- Parking: Attached
- Roofing: Other
- General: BrickWood SidingTri-Level
- HOA Amenities: PlaygroundTrash145.0Monthly
- Originating MLS: ires
- School District: Boulder Valley Dist RE2
- County: Broomfield
- Zoning: PUD
- Utilities: Electricity AvailableCable Available
- Water: Public
- Sewer: Public Sewer
- Source: ires
- Exclusions: Seller's personal property.
This listing courtesy of Peter Jakel , PMI Aspire
Monthly Payment
- Principal & Interest $
- Property Taxes $
- Home Insurance $
- VA Funding Fee $

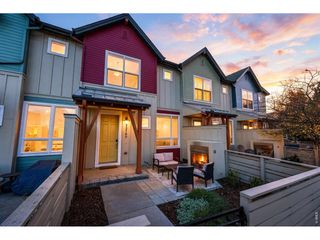
 New - 1 day ago