2663 Nicholas Way 58, Superior, CO 80027
- 2 beds |
- 4 baths |
- 1,847 sqft
 Town Home
 Built in 2023
 871sqft lot
 2 car garage
 $395/sqft
 Listed 29 days ago
Property Description
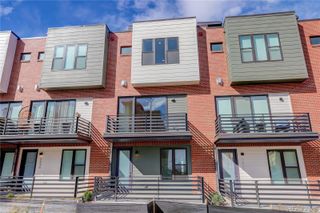
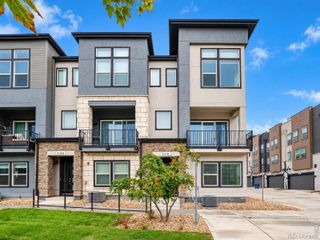
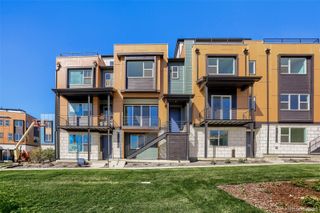
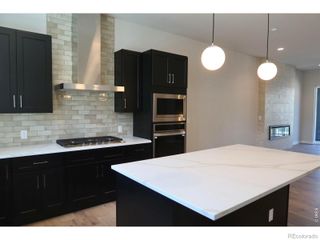
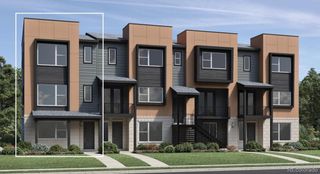
Looking for the ideal investment property? Buy this home with a lease in place! Currently leased through July 2027, this beautifully designed Silverlake Plan townhome at Montmere at Autrey Shores offers a fantastic opportunity for investors or future homeowners looking to own in one of Boulder County's most desirable locations. Imagine waking up to breathtaking views of the Flatirons, enjoying your morning coffee surrounded by Colorado's natural beauty, and having walkable access to the area's best shopping, dining, and entertainment just steps from your front door. Inside, the bright, open-concept design offers the perfect blend of modern comfort and everyday convenience, featuring elegant quartz countertops, spacious living areas, and thoughtfully selected finishes. With appliances and window treatments included, this home offers both style and turnkey convenience. Spend your weekends exploring nearby hiking and biking trails, enjoying a round of golf, or visiting the walk-to shops, restaurants, and entertainment at FlatIron Crossing. With easy access to US-36, Boulder, Denver, and the surrounding communities, everything you need is within reach. Whether you're looking to expand your investment portfolio or planning for your future home, this is an opportunity to enjoy the best of Colorado living. Proudly built by award-winning Koelbel Communities, a family-owned Colorado builder with over 74 years of trusted craftsmanship and local expertise. For more information or to schedule a private tour, contact Natalie Smith at 303.906.1064 or nsmith@koelbelco.com.
- Listing Status:
- Active
- Date Added:
- October 21, 2026
- Data Last Updated:
- November 19, 2026 at 7:08AM
- Listing Office:
- Koelbel & Company : dkeller@koelbelco.com,303-300-8773
- Listing Agent:
- Paula Mansfield :
- Contact:
- dkeller@koelbelco.com,303-300-8773
- MLS ID:
- 7813037

- General: BalconyGas ValveLightingRain Gutters
- Style: Urban Contemporary
- Other Structures: RooftopDeckPatio
- Parking: Concrete
- Roofing: Membrane
- Windows: Double Pane Windows
- General: BrickCement SidingStuccoTri-LevelSlabStructural
- HOA Amenities: Trail(s)Irrigation WaterMaintenance GroundsRoad MaintenanceSnow Removal77.0Monthly
- Originating MLS: REcolorado
- School District: Boulder Valley RE 2
- County: Boulder
- Zoning: Residential1575293-09-058
- View: Mountain(s)
- Utilities: Cable AvailableElectricity AvailableInternet Access (Wired)Natural Gas AvailablePhone Available110V220 Volts
- Water: Public
- Sewer: CommunityPublic Sewer
- Source: REcolorado
This listing courtesy of Paula Mansfield , Koelbel & Company
Monthly Payment
- Principal & Interest $
- Property Taxes $
- Home Insurance $
- VA Funding Fee $