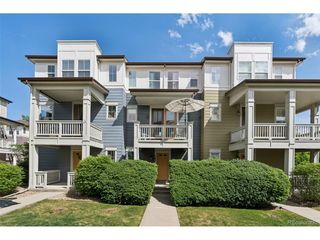

187 Pheasant Run, Louisville, CO 80027
- 2 beds |
- 2 baths |
- 1,054 sqft
 Town Home
  Built in 1996
  871sqft lot
 —— car garage
  $346/sqft
  Listed 2 months ago
Property Description
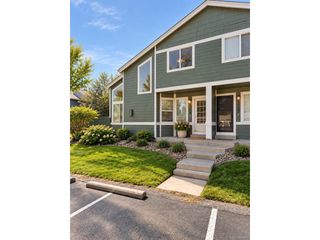
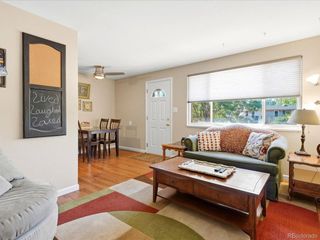
Only minutes from Old Town Louisville, this welcoming Hunter's Ridge 2-bed, 2-bath townhome offers an affordable opportunity to build equity in a community known for its top-rated schools, parks, trails, and easy access to Boulder and Lafayette via South Boulder Rd. The main level features an updated kitchen with a large pantry, newer appliances (2020), and LVP flooring throughout the main and upper levels. The open-concept living and dining area extends to a covered back patio with a spacious storage closet, while a convenient half bath completes the main floor. Upstairs, you'll find two well-sized bedrooms, including a primary suite with a private balcony, along with a shared full bathroom and large linen closet. The unfinished basement includes a washer and dryer and offers a blank canvas for future expansion. Add a bedroom, create additional living space, or customize it to fit your needs while adding long-term value to the home. Grassy common areas and covered front porches create a charming neighborhood feel while a reserved parking space and easy access to the RTD bus-line adds everyday convenience.
- Listing Status:
- Active
- Data Last Updated:
- October 5, 2026 at 7:21AM
- Listing Office:
- RE/MAX Elevate : 3173724525
- Listing Agent:
- E and L Team : 3039745005
- Contact:
- 3173724525
- MLS ID:
- 1064937

- General: Balcony
- Other Structures: Patio
- Parking: Assigned
- Roofing: Composition
- General: FrameBrickTwo
- HOA Amenities: ParkCommon AmenitiesManagement270.0Monthly
- Originating MLS: ires
- School District: Boulder Valley Dist RE2
- County: Boulder
- Zoning: TownhomeR0095899
- Utilities: Natural Gas AvailableElectricity AvailableXcel
- Water: Public
- Sewer: Public Sewer
- Source: ires
- Exclusions: Seller's personal property and staging items
This listing courtesy of E and L Team , RE/MAX Elevate
Monthly Payment
- Principal & Interest $
- Property Taxes $
- Home Insurance $
- VA Funding Fee $