202 Short Place, Louisville, CO 80027
- 4 beds |
- 3 baths |
- 2,033 sqft
 Single-Family Home
  Built in 1974
  10,019sqft lot
 2 car garage
  $730/sqft
  Listed 2 months ago
Property Description
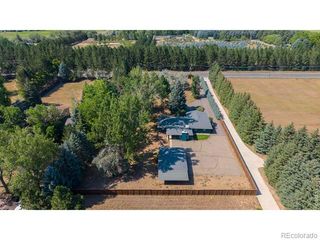
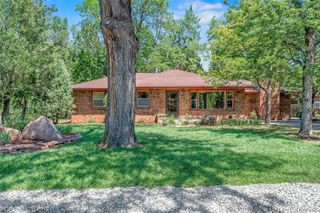
Live the Colorado dream in this gorgeously remodeled house that's just a short walk to downtown Louisville, the Farmers Market and outdoor dining. Plus, get a special, 5.85% rate available from a preferred lender. A bright, renovated chef's kitchen is perfect for entertaining while a sun-drenched living room with vaulted ceilings offers a relaxing respite. Outside, unwind in a stunning, private 10,000-square foot professionally landscaped yard that's fully fenced with a pergola for gathering and a hot tub for stargazing. A dreamy laundry room features built-in custom cabinetry, and all three bathrooms have gorgeous, modern finishes. The four bedrooms feature great natural light, Smith + Noble window coverings and custom closets. A comfortable recreation room is perfect for movie-watching. The two-car insulated garage with epoxy floors makes it easy to store outdoor gear. A radon system and sump pump provide peace of mind while all kitchen appliances, washer and dryer, the hot water heater and furnace are from 2021 or newer. Steps from city trails, this meticulously maintained home makes it effortless to live the Colorado lifestyle.
- Listing Status:
- Active
- Date Added:
- August 6, 2026
- Data Last Updated:
- October 5, 2026 at 6:09AM
- Listing Office:
- WK Real Estate : 3034444041
- Listing Agent:
- Victoria Peglar :
- Contact:
- 3034444041
- MLS ID:
- IR1065888

- General: Spa/Hot Tub
- Style: Contemporary
- Other Structures: Patio
- Roofing: Composition
- Windows: Window Coverings
- General: BrickVinyl SidingBi-Level
- Originating MLS: IRES
- School District: Boulder Valley RE 2
- County: Boulder
- Zoning: RESR0060410
- Utilities: Electricity AvailableNatural Gas Available
- Water: Public
- Sewer: Public Sewer
- Source: IRES
This listing courtesy of Victoria Peglar , WK Real Estate
Monthly Payment
- Principal & Interest $
- Property Taxes $
- Home Insurance $
- VA Funding Fee $