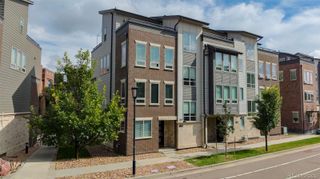
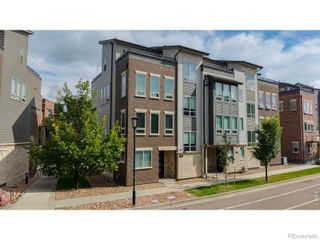
258 Lock Street, Louisville, CO 80027
- 3 beds |
- 4 baths |
- 2,486 sqft
 Town Home
 Built in 2023
 2,178sqft lot
 2 car garage
 $348/sqft
 Listed 2 months ago
Property Description
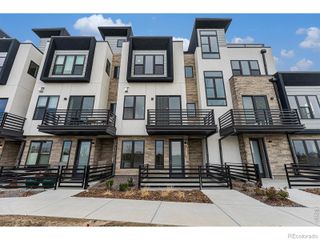
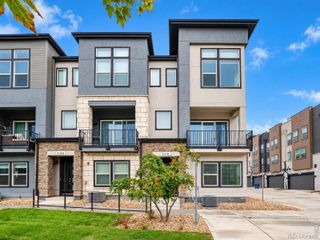
NEW PRICE & $20K SELLER CREDIT - Luxurious Louisville South-facing Townhome built in 2023 - Welcome to this stunning 3-bedroom/4-bathroom townhouse offering 2,486 square feet of modern design and comfort. With southern exposure and soaring ceilings throughout, this light-filled home seamlessly combines style and functionality. Step inside to find dual-pane windows with window treatments, tile and luxury vinyl flooring, and an inviting double-sided gas fireplace in the main living area. The open kitchen is a chef's dream, featuring an island with a spacious eat-in option, stainless steel appliances, a gas stove, gas oven, dishwasher, refrigerator, range hood and wine fridge/cooler, all thoughtfully designed to cater to your cooking needs.The primary suite boasts an ensuite bathroom with double sinks and a spacious walk-in closet, offering the perfect space to relax and recharge. Additional highlights include a convenient powder room, a partial basement for extra storage or customization, and in-unit laundry with a washer, dryer, and hookup.Outside, enjoy the private patio, cozy porch, and deck, or take advantage of the common outdoor space for a morning coffee or evening gathering. With high-efficient central air conditioning, heating, and forced air, staying comfortable year-round is a breeze. Spacious 2-car garage with 220 volt outlet and rear alley access. This home combines thoughtful design, ample space, and unbeatable features, all in a vibrant Louisville location steps to Coal Creek Trail and adjacent to Community Park and Downtown Louisville. YES!!
- Listing Status:
- Active
- Date Added:
- September 11, 2026
- Data Last Updated:
- November 19, 2026 at 7:08AM
- Listing Office:
- Compass - Boulder : 3038597922
- Listing Agent:
- Dunbar Hardy :
- Contact:
- 3038597922
- MLS ID:
- IR1068478

- Style: Contemporary
- Other Structures: DeckPatio
- Roofing: Composition
- Windows: Double Pane WindowsWindow Coverings
- General: Wood FrameTwo
- HOA Amenities: ParkPlaygroundInsuranceMaintenance GroundsMaintenance StructureSnow RemovalWater440.0Monthly
- Originating MLS: IRES
- School District: Boulder Valley RE 2
- County: Boulder
- Zoning: RESR0611223
- View: CityPlains
- Utilities: Cable AvailableElectricity AvailableInternet Access (Wired)Natural Gas Available
- Water: Public
- Sewer: Public Sewer
- Source: IRES
This listing courtesy of Dunbar Hardy , Compass - Boulder
Monthly Payment
- Principal & Interest $
- Property Taxes $
- Home Insurance $
- VA Funding Fee $