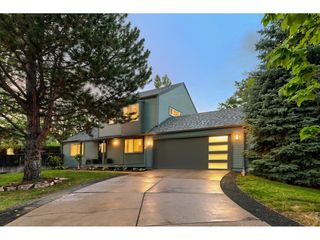
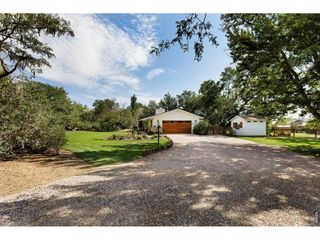
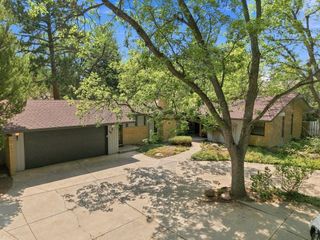
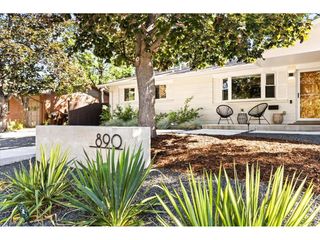
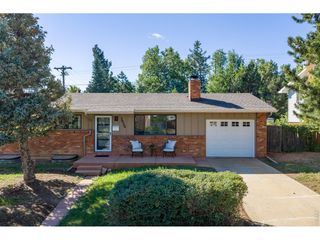
430 Orchard Dr, Louisville, CO 80027
- 4 beds |
- 3 baths |
- 2,702 sqft
 Single-Family Home
  Built in 1998
  8,276sqft lot
 2 car garage
  $416/sqft
  Listed 22 days ago
Property Description
Welcome Home! The beautifully cared for Ranch style home features main floor living with endless potential in the walk out basement! Hardwood floors flow throughout the office, dining room, living room and kitchen. The large kitchen features granite countertops, double oven and a large peninsula and opens to the warm and inviting family room complete with gas burning fireplace. Head into the primary bedroom with access to the covered back deck and enjoy the tranquil backyard. Downstairs you will find 2 more bedrooms and a full bathroom, perfect for guests. The huge unfinished WALK-OUT basement offers endless potential and tons of storage, just waiting for you to make it your own!
- Listing Status:
- Active
- Data Last Updated:
- August 20, 2026 at 7:24AM
- Listing Office:
- Fathom Realty Colorado LLC : 8884556040
- Listing Agent:
- Molly Bussard : 7203181376
- Contact:
- 8884556040
- MLS ID:
- 1065605

- General: Sprinkler System>8' Garage DoorOversized GarageBath
- Other Structures: DeckPatio
- Parking: Garage Door OpenerAttached
- Roofing: Composition
- Windows: Skylight(s)Window Coverings
- General: FrameOne
- Road/Access: City Street
- HOA Amenities: 200.0Annually
- Originating MLS: ires
- School District: Boulder Valley Dist RE2
- County: Boulder
- Zoning: ResR0115365
- Fencing: Fenced
- Utilities: Natural Gas AvailableElectricity AvailableCable AvailableSatellite AvailHigh Speed AvailXcel
- Water: City
- Sewer: Public Sewer
- Source: ires
- Exclusions: Staging furniture and staging items. All personal items in garage and basement
This listing courtesy of Molly Bussard , Fathom Realty Colorado LLC
Monthly Payment
- Principal & Interest $
- Property Taxes $
- Home Insurance $
- VA Funding Fee $

 New - 1 day ago