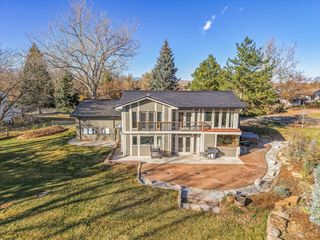
1468 Zinnia Cir, Lafayette, CO 80026
- 5 beds |
- 4 baths |
- 3,038 sqft
 Single-Family Home
  Built in 1994
  0.27acre lot
 3 car garage
  $444/sqft
  Listed 1 day ago
Property Description
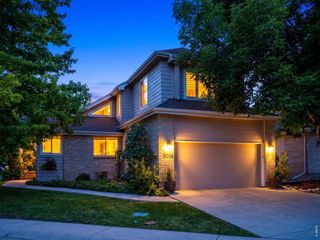
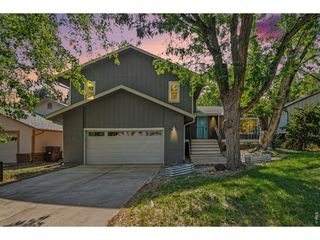
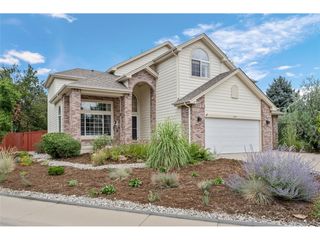
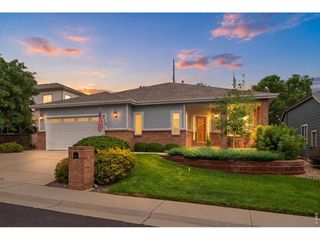
The Deep End. A 40-foot heated in-ground pool that's 8.5 feet deep at the deep end, dedicated home gym, home theater, expansive views, large private yard, and flexible main-level bedroom or office are just some of the highlights that set this home apart. Set at the top of the hill in Lafayette's Weynand Estates, the home looks out over hills stretching to the horizon. The backyard is private with nobody looking back. No homes close by, and mature landscaping shrouds the yard on every side. An automatic cover keeps the pool ready, while the covered patio and gas fire pit extend outdoor living well past swim weather. That's the honest case for a pool in Colorado, and this is a yard that makes it. Inside, 3,038 finished square feet are designed for the same kind of living. Vaulted ceilings and a gas fireplace anchor the living room, with beautiful views from the living room, kitchen and upper deck. The kitchen brings gas cooking, center island, walk-in pantry and KitchenAid appliances. A French-door office with vaulted ceilings and long views can conform to a fifth bedroom, with a 3/4 bath across the hall. Upstairs, the primary opens through French doors to a walk-in closet and updated 3/4 bath. Two secondary bedrooms, one with a bay window, share a Jack-and-Jill bath. The walkout lower level holds the fourth bedroom, rec room with wet bar and second gas fireplace, plus a dedicated gym with epoxy flooring; equipment negotiable. Newer roof installed in 2020. Three-car garage. Front porch for the morning, upper deck for the view, pool for the afternoon, fire pit for after dark. Come see the deep end.
- Listing Status:
- Active
- Data Last Updated:
- August 20, 2026 at 7:24AM
- Listing Office:
- Coldwell Banker Realty-Boulder : info@thebernardigroup.com
- Listing Agent:
- The Bernardi Group : 3034026000
- Contact:
- info@thebernardigroup.com
- MLS ID:
- 1066815

- General: Sprinkler SystemBalcony
- Style: Contemporary
- Other Structures: StorageDeckPatio
- Pool: Private
- Parking: Attached
- Roofing: Composition
- Windows: Window Coverings
- General: FrameTwo
- Road/Access: County Maintained
- HOA Amenities: Common AmenitiesSnow RemovalMaintenance GroundsManagement160.0Quarterly
- Originating MLS: ires
- School District: Boulder Valley Dist RE2
- County: Boulder
- Zoning: R1R0115598
- Fencing: Fenced
- Utilities: Natural Gas AvailableElectricity Available
- Water: City
- Sewer: Public Sewer
- Source: ires
- Exclusions: Sellers personal property
This listing courtesy of The Bernardi Group , Coldwell Banker Realty-Boulder
Monthly Payment
- Principal & Interest $
- Property Taxes $
- Home Insurance $
- VA Funding Fee $

 New - 2 days ago