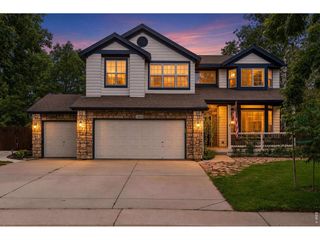
320 Driftwood Cir, Lafayette, CO 80026
- 5 beds |
- 4 baths |
- 3,600 sqft
 Single-Family Home
  Built in 1996
  0.28acre lot
 3 car garage
  $326/sqft
  Listed 20 days ago
Property Description
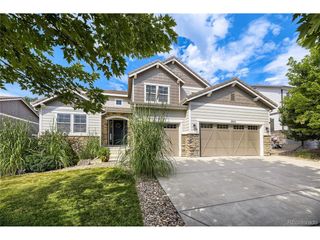
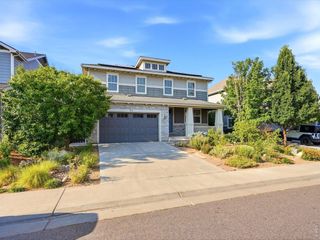
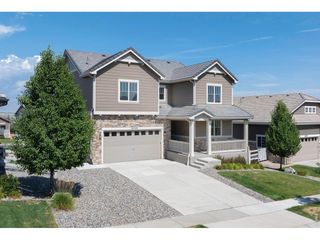
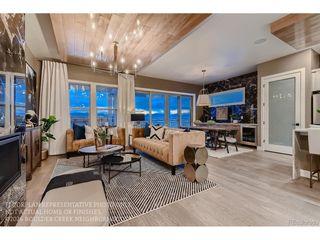
One of the largest homes and lots in the highly desirable Waneka Landing, this stunning 5-bedroom home is filled with natural light from oversized windows and high ceilings throughout. Upstairs, the primary suite is a true retreat - enter through French doors to a gas fireplace, free-standing soaking tub, and radiant heated floors. Three additional bedrooms and a brand new updated bathroom complete the upper level. The main level features hardwood floors, a bright kitchen with granite counters, stainless steel appliances, a gas cooktop, and a breakfast nook, plus a formal dining room and two separate living spaces for everyday living and entertaining. The finished basement offers endless options, and includes a 5th bedroom and full bathroom. This home has been meticulously maintained, with a brand new HVAC system, new washer/dryer, and new garage doors adding peace of mind for years to come. Outside, a private back patio with pergola and flowing draperies creates the perfect setting for gatherings or a quiet evening. Just a short walk from both Waneka Lake and Hecla Lake with their walking and biking trails, and minutes from groceries, highly rated schools, and the shops and restaurants of downtown Lafayette and Louisville - this home delivers incredible value in one of Lafayette's most sought-after neighborhoods.
- Listing Status:
- Active
- Data Last Updated:
- August 20, 2026 at 12:24PM
- Listing Office:
- LoKation Real Estate : snovak.lokation@gmail.com,303-808-7161
- Listing Agent:
- Steve Novak : 303-808-7161
- Contact:
- snovak.lokation@gmail.com,303-808-7161
- MLS ID:
- 9888819

- General: Sprinkler System
- Other Structures: Patio
- Parking: Attached
- Roofing: Composition
- General: FrameTwo
- HOA Amenities: 465.0Annually
- Originating MLS: ires
- School District: Boulder Valley Dist RE2
- County: Boulder
- Fencing: Fenced
- Water: City
- Sewer: Public Sewer
- Source: ires
- Exclusions: Seller's personal property
This listing courtesy of Steve Novak , LoKation Real Estate
Monthly Payment
- Principal & Interest $
- Property Taxes $
- Home Insurance $
- VA Funding Fee $

 New - 1 day ago