2340 Miner Ln, Louisville, CO 80027
- 4 beds |
- 5 baths |
- 3,607 sqft
 Single-Family Home
  Built in 2024
  3,485sqft lot
 3 car garage
  $351/sqft
  Listed 23 days ago
Property Description
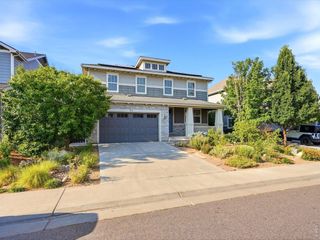
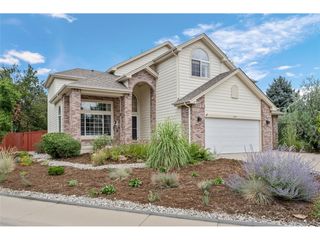
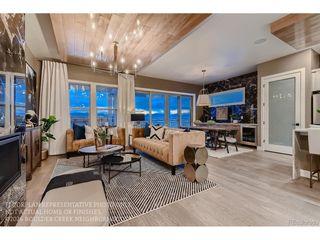
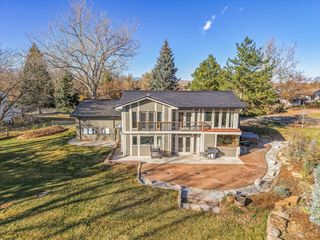
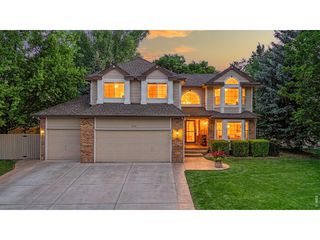
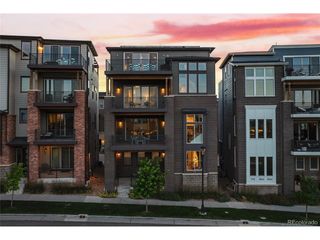
Welcome to this exceptional Mayfair model by Toll Brothers, ideally positioned on one of the community's most desirable lots, opening onto the central green space. This stunning 4-bedroom, 5-bathroom home offers luxury finishes, thoughtful upgrades, and an unbeatable Downtown Superior location. Built just two years ago, this home showcases Toll Brothers craftsmanship with upgraded cabinetry, designer lighting, ceiling fans, and elegant finishes throughout. The spacious first-floor office provides the perfect workspace or private study. The gourmet kitchen features premium JennAir appliances, including refrigerator, range, and dishwasher, along with beautiful finishes and ample workspace. The kitchen, dining room, and living room feature a built-in speaker system, creating the ideal atmosphere for entertaining or relaxing at home. The professionally finished basement adds valuable living space, ideal for a home gym, recreation area, media room, or entertaining. Enjoy Colorado outdoor living with a spacious Trex deck, professionally landscaped yard, and custom-built pergola overlooking the open green space. Additional upgrades include a large solar power system included with the sale, whole-home water softener, reverse osmosis water filtration system, window coverings throughout, UV-protective window tinting, and a garage finished with durable polyaspartic flooring. For added peace of mind, the home features a high-end Brinks security system, and the sale includes a one-year home warranty covering appliances, furnace, and cooling systems. With one of the few available 4-bedroom homes in Downtown Superior, this property offers a rare opportunity to own in one of the area's most sought-after communities. Enjoy nearby parks, trails, and open spaces, with convenient access to Highway 36 and minutes from Boulder. This exceptional home offers the perfect blend of luxury, location, and lifestyle - schedule your private showing.
- Listing Status:
- Active
- Data Last Updated:
- August 20, 2026 at 12:24PM
- Listing Office:
- First Summit Realty : geoffbraden@gmail.com,910-315-1156
- Listing Agent:
- Geoffrey Braden : 910-315-1156
- Contact:
- geoffbraden@gmail.com,910-315-1156
- MLS ID:
- 3983671

- General: Sprinkler System
- Style: Contemporary
- Other Structures: Deck
- Parking: Attached
- Roofing: Shingle
- Windows: Window Coverings
- General: FrameVinyl SidingTwo
- Originating MLS: ires
- School District: Boulder Valley Dist RE2
- County: Boulder
- View: Mountain(s)
- Fencing: PartialDog Run/Kennel
- Utilities: Natural Gas AvailableElectricity Available
- Water: City
- Sewer: Public Sewer
- Source: ires
- Exclusions: Sellers personal property. Washer/Dryer
This listing courtesy of Geoffrey Braden , First Summit Realty
Monthly Payment
- Principal & Interest $
- Property Taxes $
- Home Insurance $
- VA Funding Fee $