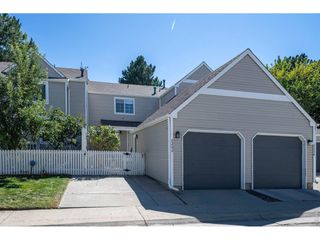
472 Owl Dr 20, Louisville, CO 80027
- 2 beds |
- 2 baths |
- 1,053 sqft
 Condominium
  Built in 1984
  —— sqft lot
  1 car garage
  $389/sqft
  Listed 18 days ago
Property Description
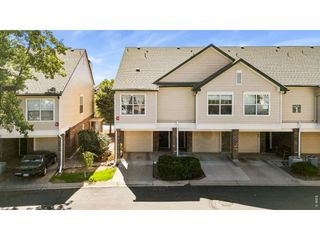
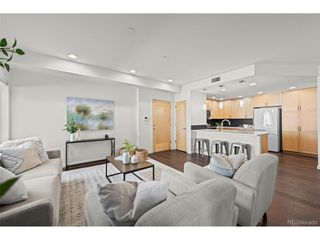
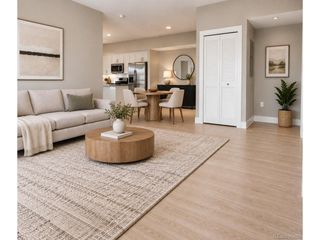
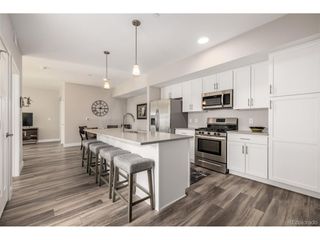
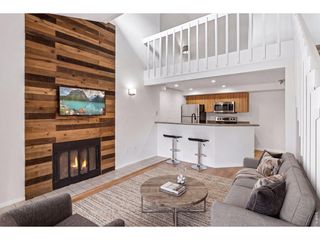
This townhome-style condo in Wildflower Condos offers a thoughtfully arranged interior and an exceptional Louisville setting. The living area features a fireplace and soaring two-story vaulted ceilings with a skylight, creating a dramatic yet inviting focal point. The kitchen showcases granite countertops, all-white cabinetry and stainless steel appliances. Upstairs, the primary bedroom features a closet concealed by a sliding barn door. A loft area provides versatile space for a home office, complemented by a finished lower level with an additional bedroom and bath for guests. Outside, a private fenced courtyard offers an inviting outdoor retreat. An attached one-car garage and a laundry area with a washer and dryer set add everyday convenience, while select bathroom and door updates bring a polished touch. Ideally located near downtown Louisville, restaurants, shopping and the Louisville Recreation Center, this residence blends low-maintenance living with a desirable location.
- Listing Status:
- Pending
- Data Last Updated:
- October 5, 2026 at 5:23AM
- Listing Office:
- Milehimodern : taylor.green@milehimodern.com,770-608-6544
- Listing Agent:
- Taylor Green : 770-608-6544
- Contact:
- taylor.green@milehimodern.com,770-608-6544
- MLS ID:
- 6637238

- General: Cathedral Ceiling(s)Open FloorplanSkylights
- Rooms: Loft
- Appliances: DishwasherRefrigeratorMicrowave
- Basement: FullPartially Finished
- A/C: Central AirCeiling Fan(s)
- Heating: Forced Air
- Fireplace: Living RoomOne
- Other Structures: DeckPatio
- Parking: Attached
- Roofing: Composition
- Windows: Skylight(s)Window Coverings
- General: FrameWood SidingTwo
- HOA Amenities: TrashSnow RemovalExterior MaintenanceWaterSewer425.0Monthly
- Originating MLS: ires
- School District: Boulder Valley Dist RE2
- County: Boulder
- Utilities: Electricity Available
- Water: Public
- Sewer: Public Sewer
- Source: ires
- Exclusions: SELLER'S PERSONAL PROPERTY + ALL STAGING ITEMS
This listing courtesy of Taylor Green , Milehimodern
Monthly Payment
- Principal & Interest $
- Property Taxes $
- Home Insurance $
- VA Funding Fee $

 New - 2 days ago