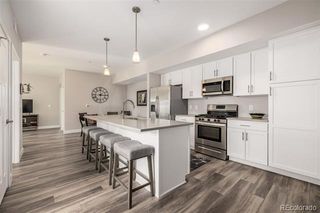
1545 Hecla Way 102, Louisville, CO 80027
- 2 beds |
- 2 baths |
- 1,118 sqft
 Condominium
  Built in 2015
  —— sqft lot
  1 car garage
  $380/sqft
  Listed 24 days ago
Property Description
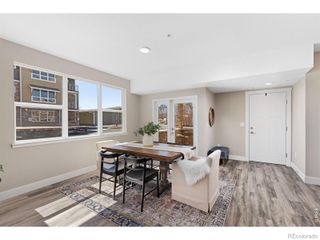
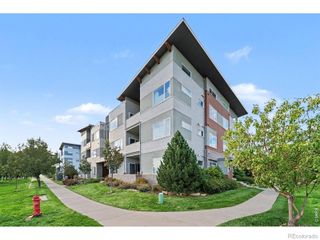
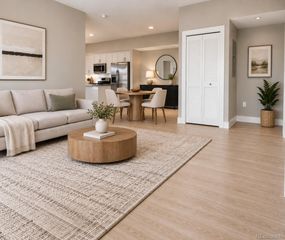
Ground-level living and a convenient Louisville location highlight this beautifully maintained corner end-unit condo in the North End community. Located in a secured building, this light-filled home features fresh paint, engineered wood flooring, and an open floor plan with abundant natural light throughout. The kitchen offers rich walnut-toned cabinetry, quartz countertops, stainless steel appliances including a gas range, and stylish tile accents. The adjoining living and dining areas open to a private covered patio, perfect for enjoying morning coffee or relaxing outdoors. The spacious primary suite features a walk-in closet with built-in drawers and a private bath with double sinks and a walk-in shower with grab bars. A second bedroom and full bath provide flexible space for guests, a home office, or additional living needs. An in-unit washer and dryer add everyday convenience. Additional features include a detached one-car garage located just outside the unit with extra storage. Enjoy easy access to downtown Louisville, nearby shops, dining, parks, and trails, with King Soopers within walking distance and major commuter routes close by—a wonderful opportunity for low-maintenance, single-level living in Boulder County.
- Listing Status:
- Active
- Date Added:
- September 11, 2026
- Data Last Updated:
- October 5, 2026 at 6:09AM
- Listing Office:
- Coldwell Banker Realty 14 : max@herzhomes.com,303-807-8545
- Listing Agent:
- Max Herz :
- Contact:
- max@herzhomes.com,303-807-8545
- MLS ID:
- 2266656

- Style: Contemporary
- Other Structures: Patio
- Roofing: Membrane
- Windows: Window Coverings
- General: FrameOne
- HOA Amenities: Elevator(s)SecurityRoad MaintenanceSecuritySewerSnow RemovalTrashWater411.52Monthly
- Originating MLS: REcolorado
- School District: Boulder Valley RE 2
- County: Boulder
- Zoning: ResR0608044
- Utilities: Cable AvailableElectricity AvailableNatural Gas Available
- Water: Public
- Sewer: Public Sewer
- Source: REcolorado
This listing courtesy of Max Herz , Coldwell Banker Realty 14
Monthly Payment
- Principal & Interest $
- Property Taxes $
- Home Insurance $
- VA Funding Fee $