190 S Cherrywood Drive 202, Lafayette, CO 80026
- 2 beds |
- 2 baths |
- 1,039 sqft
 Condominium
  Built in 2020
  —— sqft lot
  1 car garage
  $409/sqft
  Listed 24 days ago
Property Description
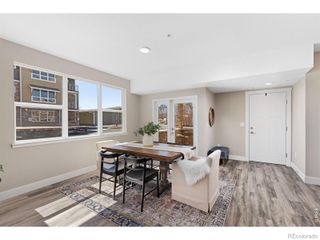
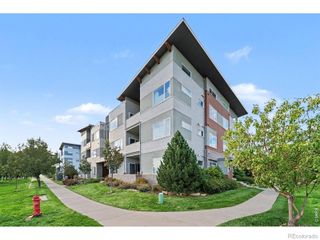
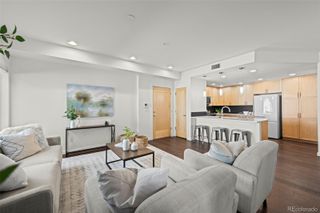
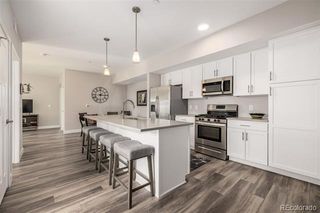
If you're looking for a quiet, immaculate home with zero maintenance, this is the place for you! Fabulous location has everything you need without sacrificing peace and privacy. Move right in--enjoy a home that lives like brand new with fresh paint and new luxury vinyl plank flooring. Large windows and high ceilings bring lots of light into a spacious living area that is open to the kitchen and dining area making everyday living and entertaining beautiful and effortless. The kitchen features a generous island and plenty of workspace and cabinet storage. The adjacent dining area includes a one-of-a-kind buffet/sideboard custom-built for the home--an attractive and practical feature that adds exceptiontal style and storage. Primary bedroom has an en-suite bathroom featuring a glass-enclosed shower and walk-in closet. A second bedroom and full bath provide great flexibility for living and work-from-home options. In-unit laundry and in-line water heater provide everyday convenience. Step outside to the private deck for a sunny spot to relax and take in expansive views of the Front Range. Your own detached, one-car garage is conveniently located near the entrance--a valuable feature for secure parking and extra storage. Additional features include a private dog park, bocce ball court, and covered picnic area with grill. Secured building with an elevator and interior entrance in a quiet, established community close to Good Samaritan Medical Center, E-470 Parkway, Coal Creek trails, and Old Town Lafayette. This is a rare combination of immaculate condition, low-maintenance living, peaceful surroundings, secure entry, elevator convenience, and great location. NOTE: Seller will consider concessions toward buyer closing costs or a temporary interest rate buydown to help lower your upfront cash needed at closing.
- Listing Status:
- Active
- Date Added:
- September 11, 2026
- Data Last Updated:
- October 5, 2026 at 5:09AM
- Listing Office:
- Discover Real Estate LLC : janet.discoverrealestate@gmail.com,720-334-7207
- Listing Agent:
- Janet Cramer :
- Contact:
- janet.discoverrealestate@gmail.com,720-334-7207
- MLS ID:
- 1909401

- General: BalconyElevator
- Style: Contemporary
- Other Structures: DeckCovered
- Roofing: Composition
- Windows: Window CoveringsWindow Treatments
- General: FrameThree Or More
- HOA Amenities: Elevator(s)ParkParkingReserve FundInsuranceMaintenance GroundsMaintenance StructureRecyclingSewerSnow RemovalTrash368.0Monthly
- Originating MLS: REcolorado
- School District: Boulder Valley RE 2
- County: Boulder
- Zoning: R0612872
- View: Mountain(s)
- Utilities: Cable AvailableElectricity AvailableInternet Access (Wired)Natural Gas AvailablePhone Available
- Water: Public
- Sewer: Public Sewer
- Source: REcolorado
This listing courtesy of Janet Cramer , Discover Real Estate LLC
Monthly Payment
- Principal & Interest $
- Property Taxes $
- Home Insurance $
- VA Funding Fee $