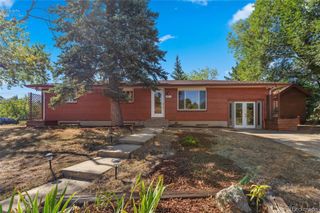
545 Catalpa Court, Louisville, CO 80027
- 5 beds |
- 3 baths |
- 2,477 sqft
 Single-Family Home
  Built in 1984
  10,454sqft lot
 2 car garage
  $440/sqft
  Listed 1 month ago
Property Description
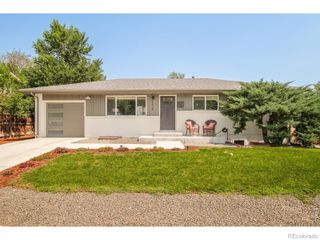
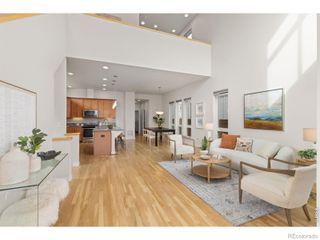
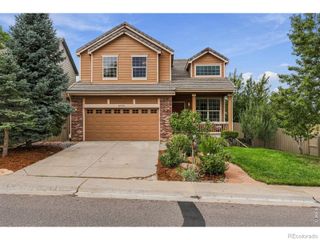
This highly remodeled and expanded home sits at the end of a quiet cul-de-sac within close proximity of Old Town Louisville, Dauhenbaugh Open Space, the Louisville Rec Center and Fireside Elementary. This one sparkles! The main floor layout was tweaked when the kitchen was fully revamped with all new appliances, a new layout, new cabinetry, new quartz surfaces and new flooring. A 500 square foot Primary bedroom suite was added as a second-floor addition, complete with walk-in closet with built-ins and a luxury bath retreat with heated floors. All windows have been replaced with ultra-high efficiency Alpen Windows out of Louisville. The mechanicals have all been updated as well as a new roof and a new enlarged composite deck. The garage has been wired for electric car charging and refreshed lighting was installed. The rest of the bathrooms and the laundry room were remodeled last fall and this summer all the trees with were pruned and the large backyard Ash was treated. The large yard features a hot tub pad, a playset and multiple garden beds. Look in Documents for a full list of additions and improvements.
- Listing Status:
- Active
- Date Added:
- September 1, 2026
- Data Last Updated:
- October 5, 2026 at 4:06AM
- Listing Office:
- MALEC GROUP LLC : 303-588-5716
- Listing Agent:
- Mike Malec :
- Contact:
- 303-588-5716
- MLS ID:
- 8533814

- General: GardenPlaygroundPrivate YardRain Gutters
- Style: Contemporary
- Other Structures: Front PorchDeckCovered
- Parking: 220 VoltsElectric Vehicle Charging Station(s)
- Roofing: Composition
- Windows: Triple Pane WindowsWindow Coverings
- General: FrameWood SidingTwoSlab
- Originating MLS: REcolorado
- School District: Boulder Valley RE 2
- County: Boulder
- Zoning: RER0095536
- Fencing: Full
- Water: Public
- Sewer: Public Sewer
- Source: REcolorado
This listing courtesy of Mike Malec , MALEC GROUP LLC
Monthly Payment
- Principal & Interest $
- Property Taxes $
- Home Insurance $
- VA Funding Fee $

 New - 3 days ago