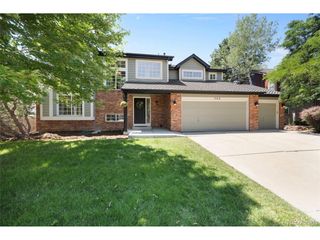
636 W Willow St, Louisville, CO 80027
- 4 beds |
- 3 baths |
- 2,404 sqft
 Single-Family Home
  Built in 1978
  6,970sqft lot
 2 car garage
  $358/sqft
  Listed 4 days ago
Property Description
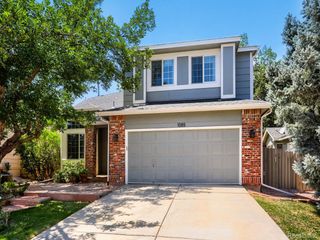
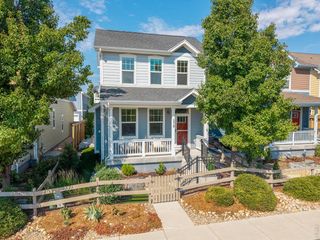
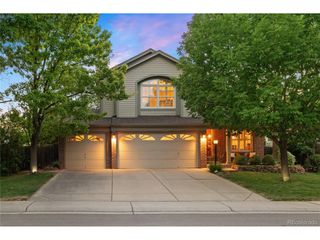
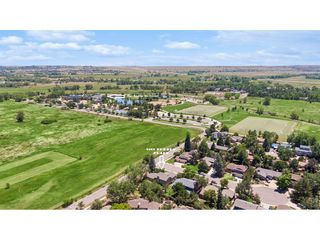
Welcome to this well-maintained ranch-style home featuring four bedrooms, three bathrooms, and a finished basement. The main level offers a bright living room overlooking the front yard, neutral paint, recessed lighting, and comfortable living spaces throughout. Wood flooring extends through the open family room, dining area, and kitchen, creating an easy flow for everyday living and entertaining. The kitchen includes ample cabinetry, a tile backsplash, generous counter space, and built-in appliances. The primary bedroom features a spacious closet and private ensuite bathroom, while two additional bedrooms and a full bathroom complete the main level. Downstairs, the finished basement provides a large and flexible recreation area, along with an additional bedroom and bathroom-ideal for guests, a home office, gym, or entertainment space. Outside, enjoy a peaceful backyard with mature landscaping and a patio perfect for relaxing or hosting summer barbecues. The home also includes a spacious two-car garage and is conveniently located near Coyote Run Open Space, Harper Lake, schools, and parks. Best of all, it is just minutes from Downtown Louisville, offering quick access to local restaurants, shops, coffee spots, events, and everything the area has to offer.
- Listing Status:
- Active
- Data Last Updated:
- July 26, 2026 at 9:21PM
- Listing Office:
- Real Broker, LLC DBA Real : 720-951-5949
- Listing Agent:
- Kollin Skattum : 720-951-5949
- MLS ID:
- 6728338

- Other Structures: Patio
- Parking: Attached
- Roofing: Composition
- General: FrameBrickWood SidingOne
- Originating MLS: ires
- School District: Boulder Valley Dist RE2
- County: Boulder
- Zoning: RES
- Fencing: Fenced
- Utilities: Natural Gas AvailableElectricity AvailableCable Available
- Water: City
- Sewer: Public Sewer
- Source: ires
- Exclusions: sellers personal property
This listing courtesy of Kollin Skattum , Real Broker, LLC DBA Real
Monthly Payment
- Principal & Interest $
- Property Taxes $
- Home Insurance $
- VA Funding Fee $

 New - 2 days ago