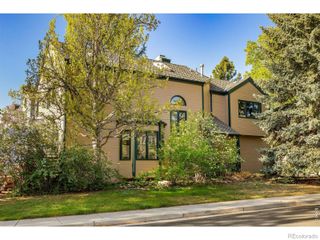
861 W Chestnut Circle, Louisville, CO 80027
- 3 beds |
- 4 baths |
- 2,876 sqft
 Single-Family Home
 Built in 1990
 6,098sqft lot
 2 car garage
 $381/sqft
 Listed 1 month ago
Property Description
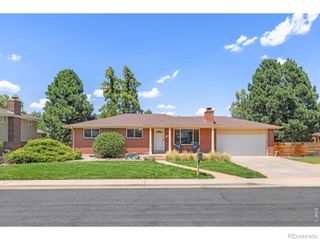
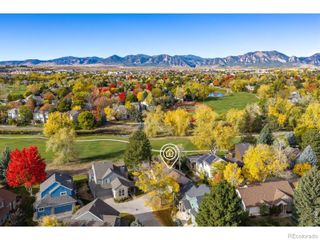
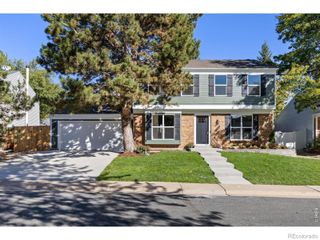
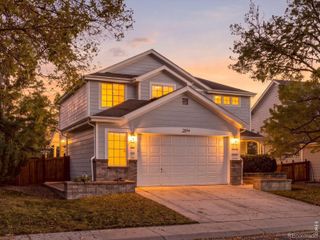
Backing directly to Louisville open space, 861 W Chestnut Circle combines a setting that's hard to find with the updates that matter most. Bay windows and a two-story entry let in plenty of natural light. Hardwood floors run throughout the formal dining room and into the remodeled kitchen, which opens to a family room with a brick fireplace. Upstairs, the vaulted primary suite has a walk-in closet and a five-piece bath. The Kitchen & All four baths have been remodeled with new flooring, new cabinets, new countertops, new lighting & new fixtures. The interior has been freshly repainted, new carpet & new light fixtures throughout. New Central air conditioner, furnace replaced in 2023, roof replaced in 2018. Back deck recently replaced & fence repaired & refreshed. The finished basement gives you room for a media space, a home gym, or guests. Out back, the fenced yard and deck look right onto open space. Downtown Louisville, Fireside Elementary, the Louisville Recreation Center, parks, trails, nearby restaurants and shops are all within walking distance. 3 bedrooms, 4 baths, 2,876 square feet. Centrally located in Boulder County with easy access to everything you need!!!
- Listing Status:
- Active
- Date Added:
- October 15, 2026
- Data Last Updated:
- November 19, 2026 at 4:06AM
- Listing Office:
- The Garthwaite Group LLC : 3039312777
- Listing Agent:
- Peter Garthwaite :
- Contact:
- 3039312777
- MLS ID:
- IR1070683

- Style: Contemporary
- Other Structures: DeckPatio
- Roofing: Composition
- Windows: Bay Window(s)Double Pane WindowsWindow Coverings
- General: BrickWood FrameTwoSlab
- Originating MLS: IRES
- School District: Boulder Valley RE 2
- County: Boulder
- Zoning: SFRR0105948
- Fencing: Fenced
- Utilities: Cable AvailableElectricity AvailableInternet Access (Wired)Natural Gas Available
- Water: Public
- Sewer: Public Sewer
- Source: IRES
This listing courtesy of Peter Garthwaite , The Garthwaite Group LLC
Monthly Payment
- Principal & Interest $
- Property Taxes $
- Home Insurance $
- VA Funding Fee $

 New - 1 day ago